

Separate temperature control and ventilation: The VRV system is integrated with ventilation rather than focusing on cooling alone, helping maintain thermal comfort while supporting the air exchange requirements of the Food Hall.
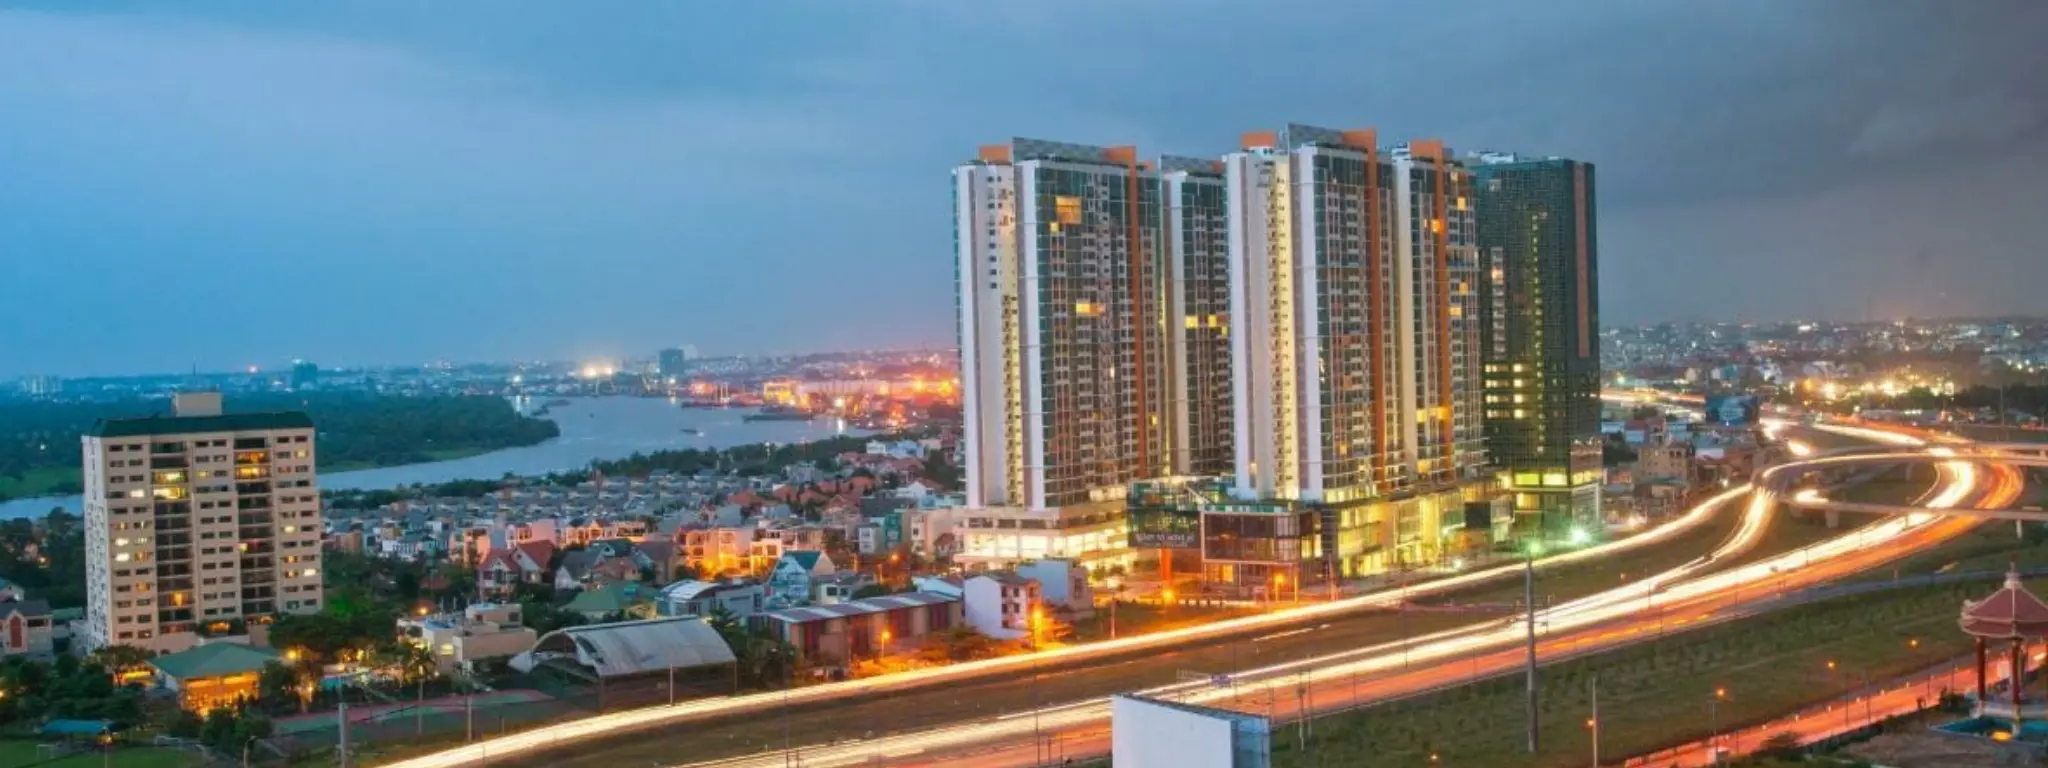
FOOD HALL AREA - THE OXYGEN BUILDING
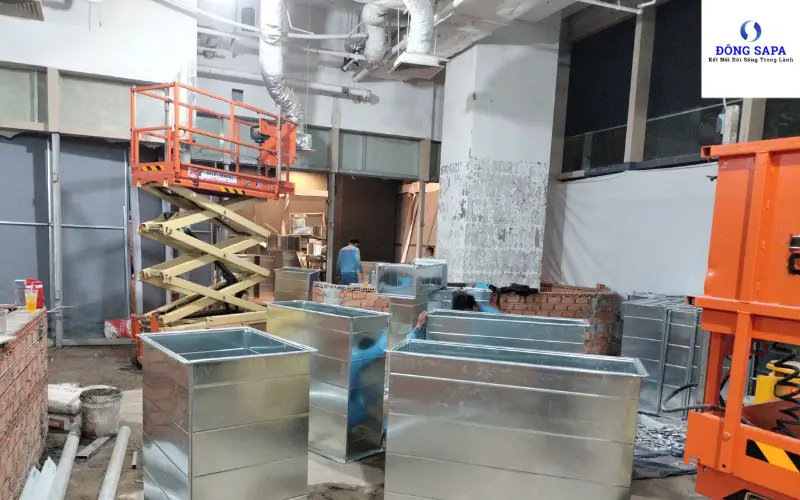
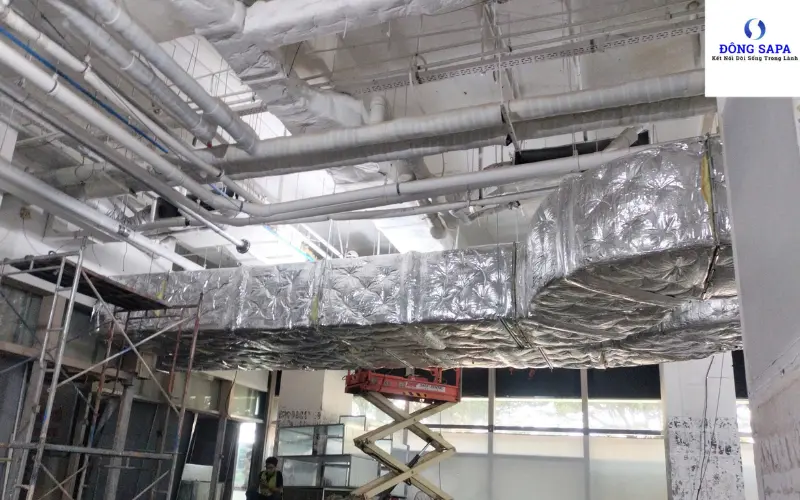
FOOD HALL AREA – THE OXYGEN BUILDING requires effective air conditioning and ventilation due to the characteristics of a food-service environment, including high occupancy as well as heat and odors generated during operation. Under the contracted scope, the project integrates a central VRV air-conditioning system with ventilation to provide a coordinated HVAC solution rather than treating each area separately.
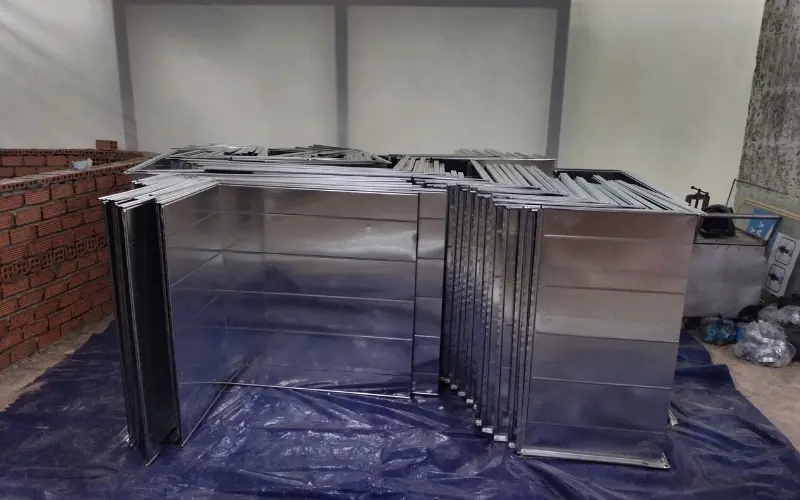
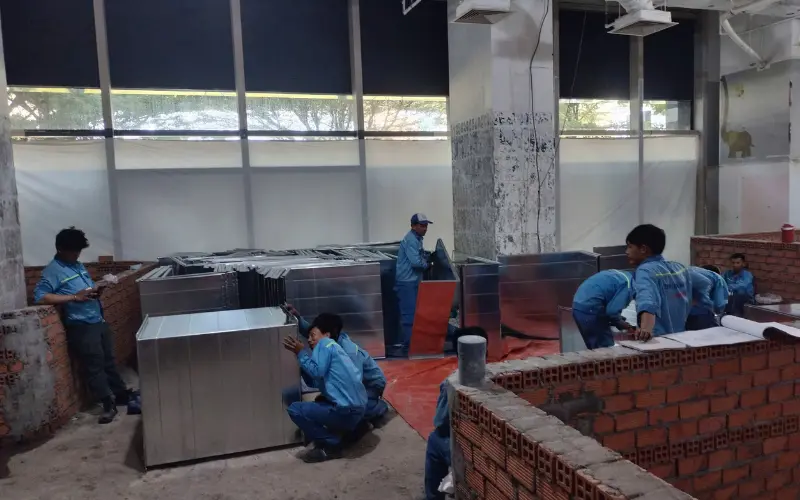
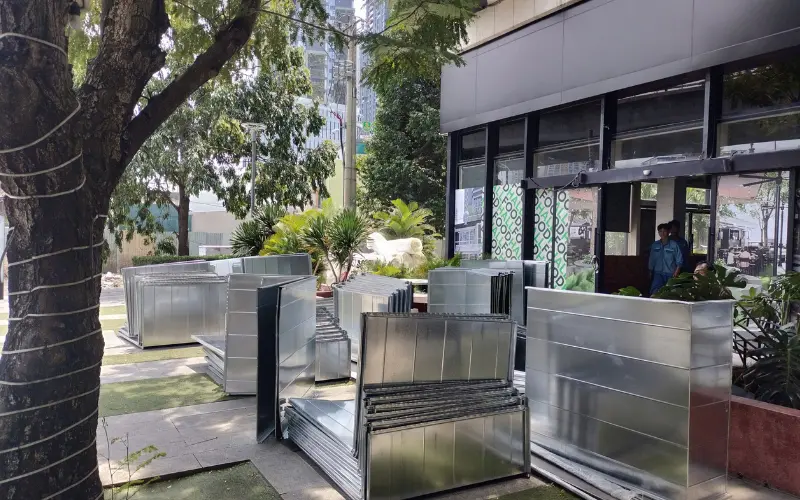
The air-conditioning system uses concealed ducted indoor units in multiple capacity ranges, distributing conditioned air to occupied areas through the ductwork system. In parallel, the ventilation system supports outdoor air supply and exhaust, helping maintain the required air exchange throughout the Food Hall.
The scope also includes refrigerant piping, condensate drainage, control wiring, equipment and piping supports, ductwork, as well as system testing, acceptance, and commissioning.
TECHNICAL SOLUTIONS


Ducted air distribution: Concealed ducted indoor units, supply and return air boxes, and a coordinated ductwork network distribute conditioned air throughout occupied areas while maintaining a clean architectural appearance.

Coordinated piping, controls, and ventilation: Refrigerant piping, condensate drainage, control wiring, ductwork, and support systems are coordinated as part of the overall installation, followed by testing, adjustment, and acceptance before operation to support reliable performance and ease of maintenance.

Project Type
Restaurants

Scope of Work
Supply & Installation of Daikin VRV Air-Conditioning and Ventilation Systems

System Capacity
48 HP

Project Status
UNDER CONSTRUCTION
Project Gallery
PROJECT LOCATION

Project location
The Oxygen Building, 628C Vo Nguyen Giap Street, An Khanh Ward, Ho Chi Minh City

Region
Southeastern Vietnam

Distance to technical station
8.9 km

Technical response time
Within 24 hours
Other projects
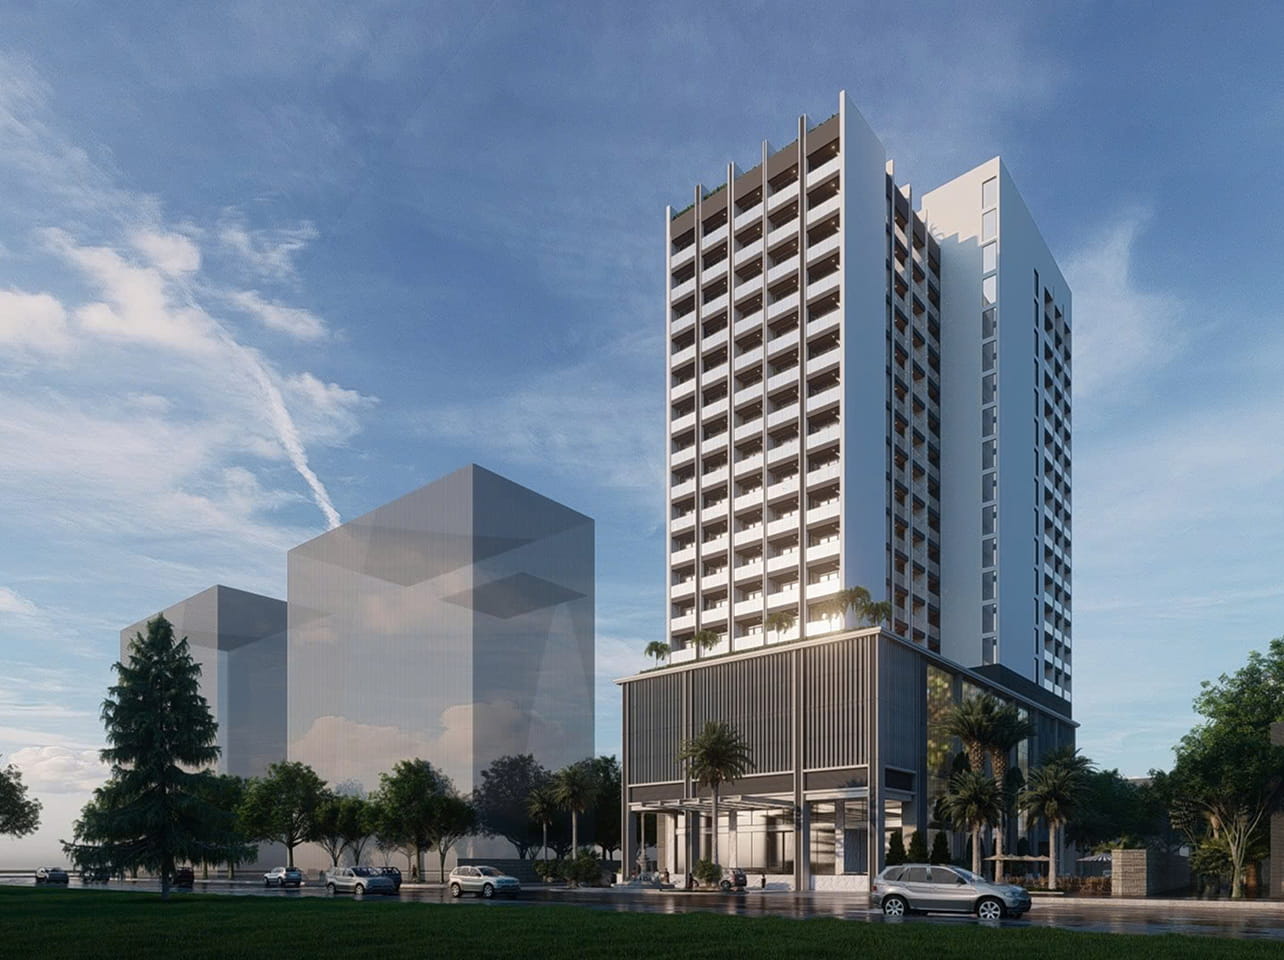
Project Type: Guest House
Scope of Work: VRV Central Air-Conditioning System
System Capacity: 974 HP
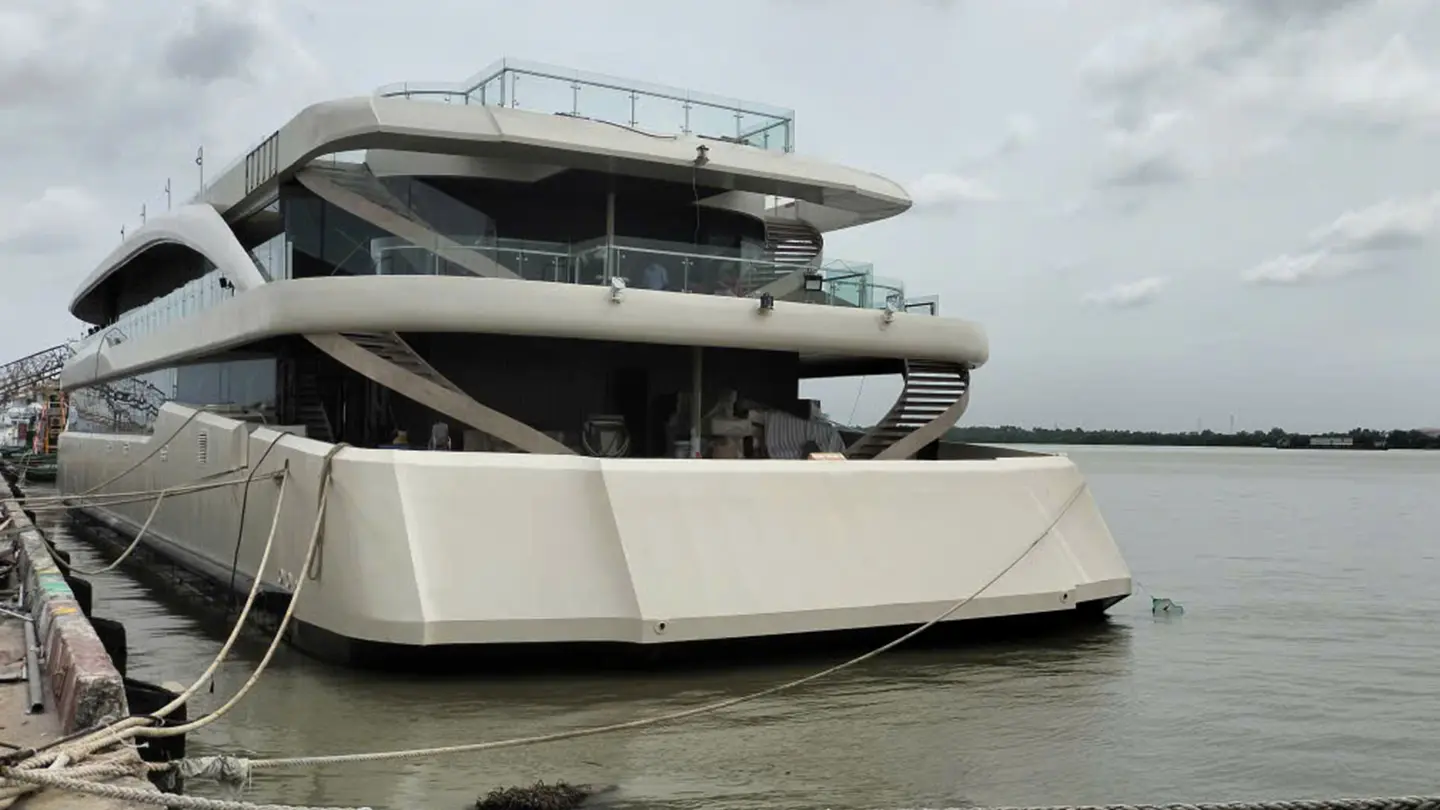
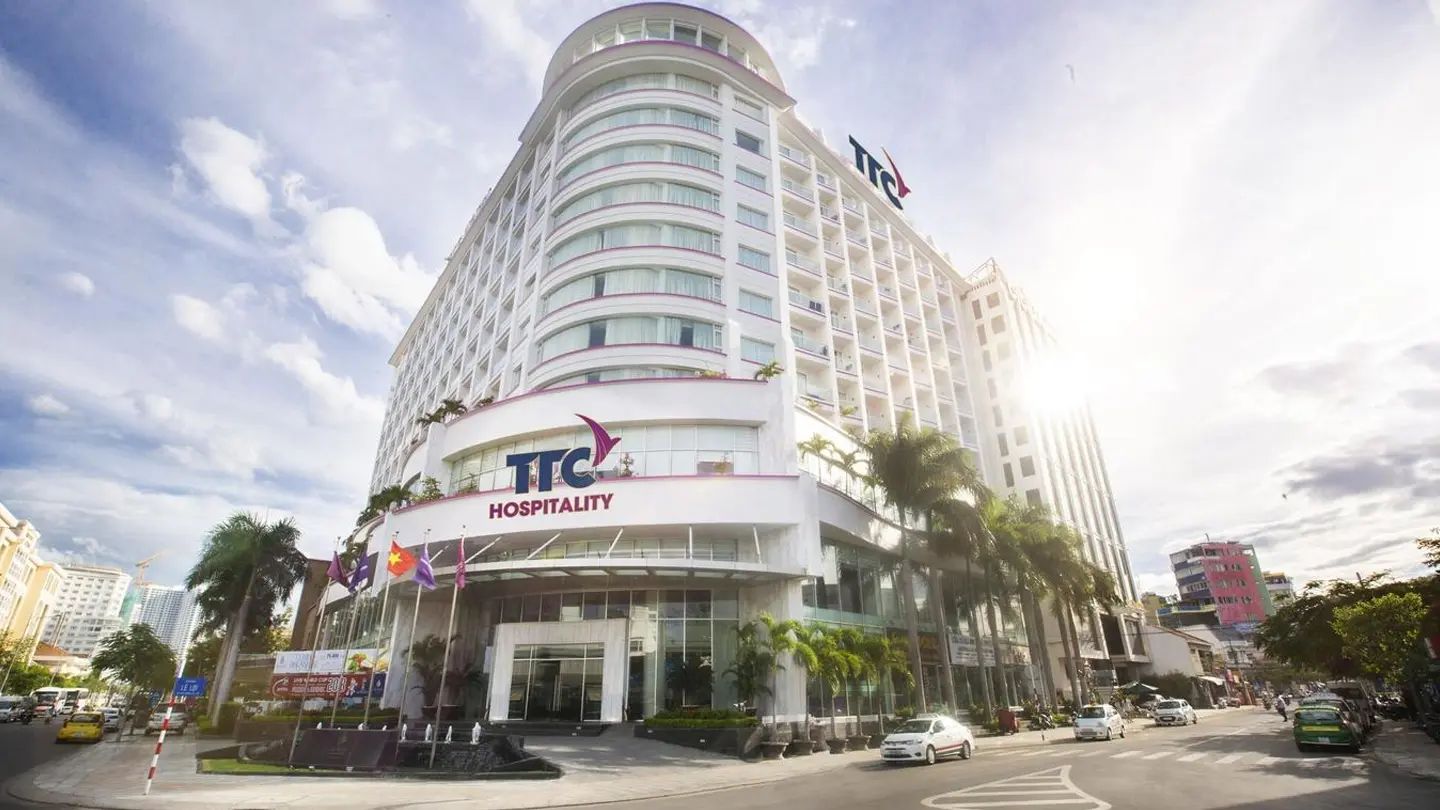
Project Type: Restaurant - Hotel - Resort
Scope of Work: Installation of VRF central air-conditioning, General Multi air-conditioning, and ventilation systems
System Capacity: 102 HP
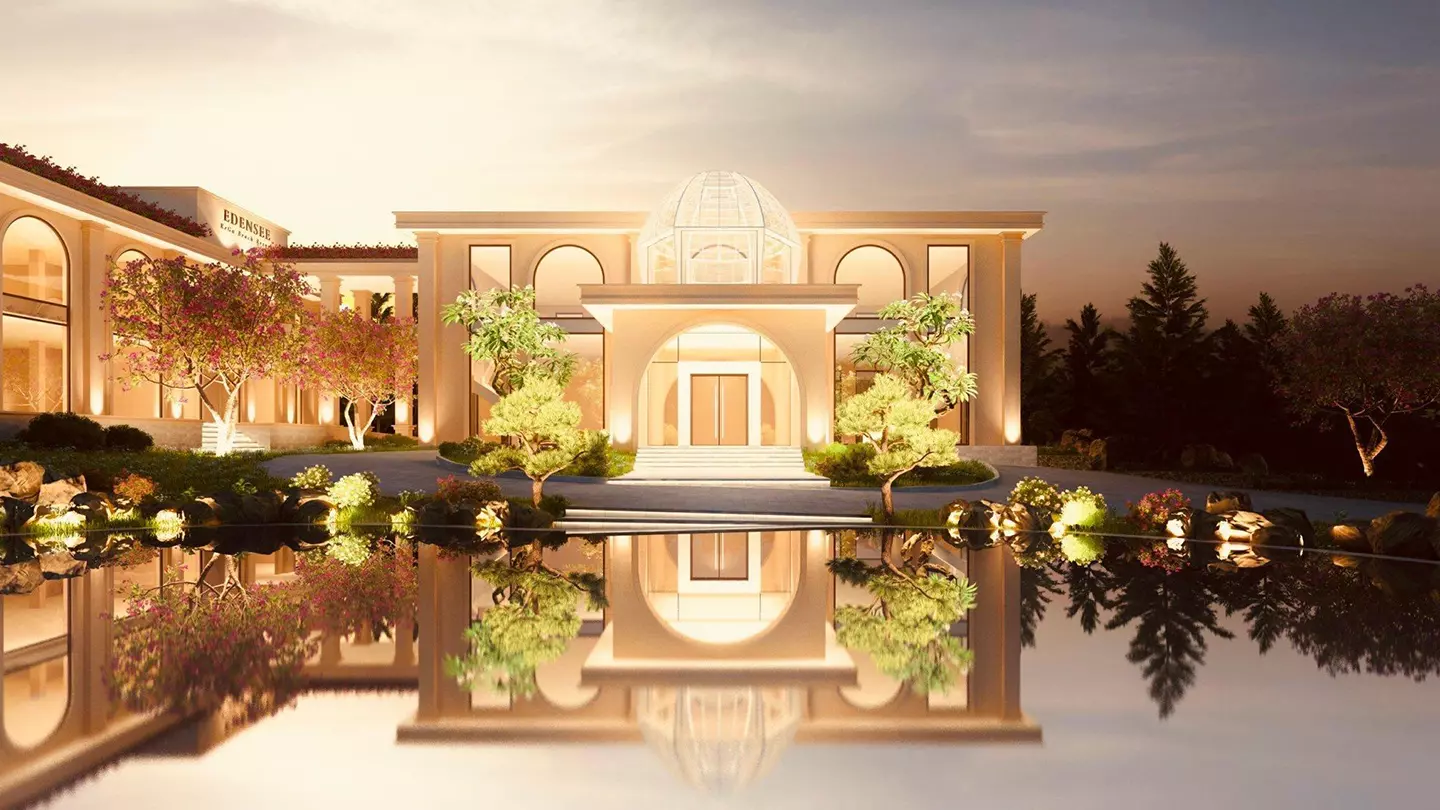
Project Type: Restaurant - Hotel - Resort
Scope of Work: Renovation and removal of the existing system; supply and installation of a new Mitsubishi Heavy Industries VRF air-conditioning system
System Capacity: 108 HP
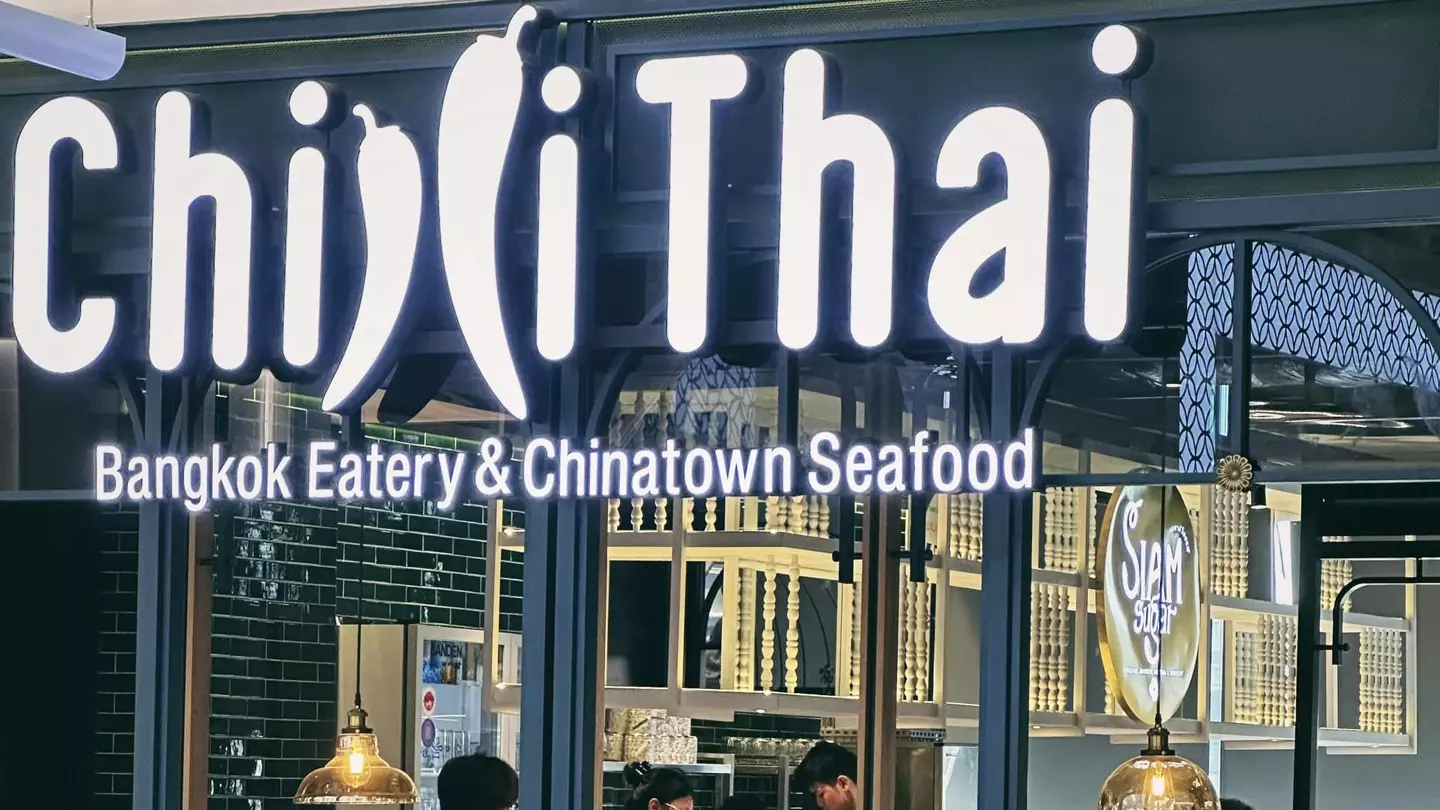
Project Type: Restaurant - Hotel - Resort
Scope of Work: Supply and installation of the Daikin VRV-S central air-conditioning system
System Capacity: 217 HP
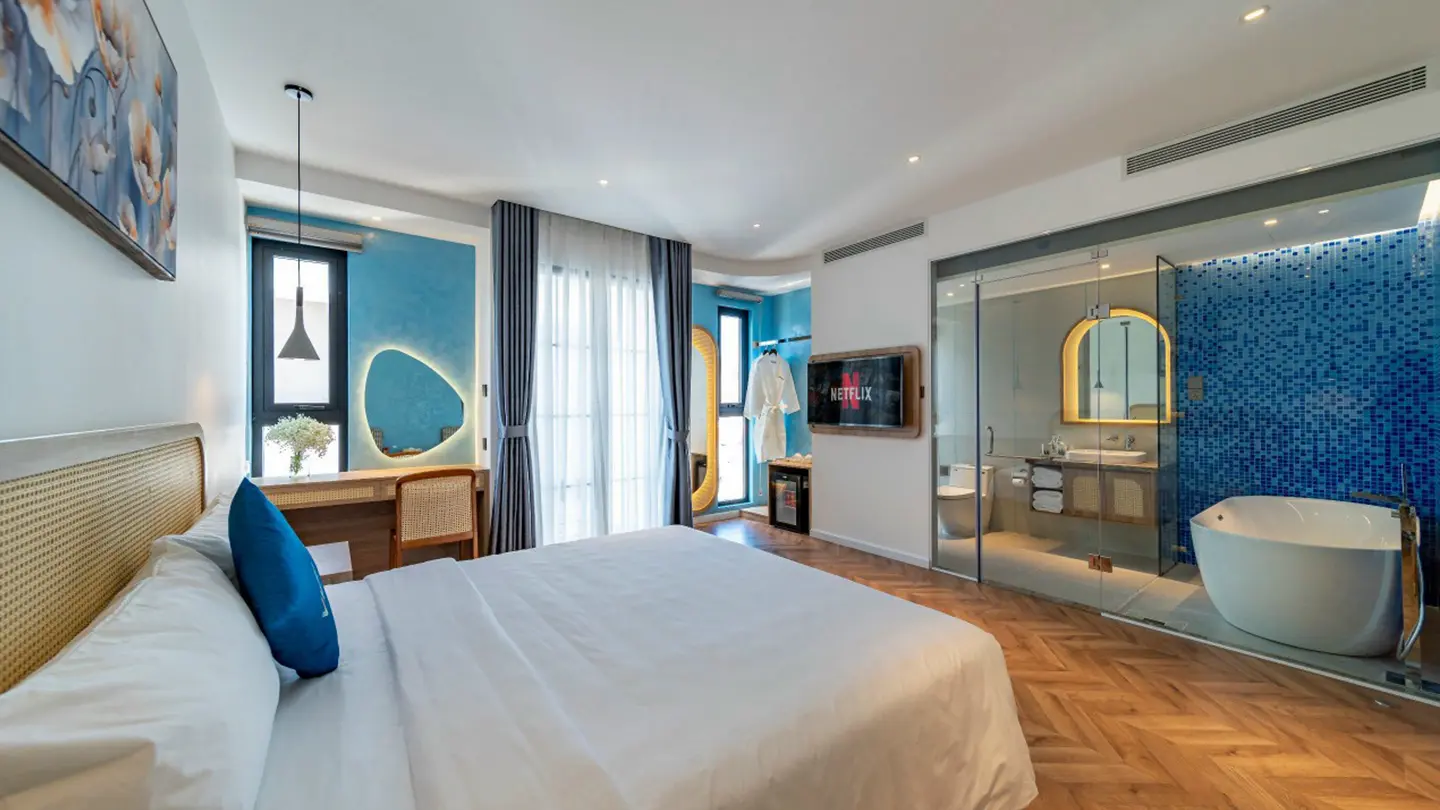
Project Type: Restaurant
Scope of Work: Supply and installation of the Daikin Water Chiller FCU air-conditioning and ventilation systems
System Capacity: 50 HP
Project Type: Restaurant - Hotel - Resort
Scope of Work: Daikin VRV A MAX Central Air-Conditioning System
System Capacity: 40 HP
