

Flexible VRV Zoning: Independent zoning for the lobby, restaurant, and service areas supports efficient operation under varying cooling loads.
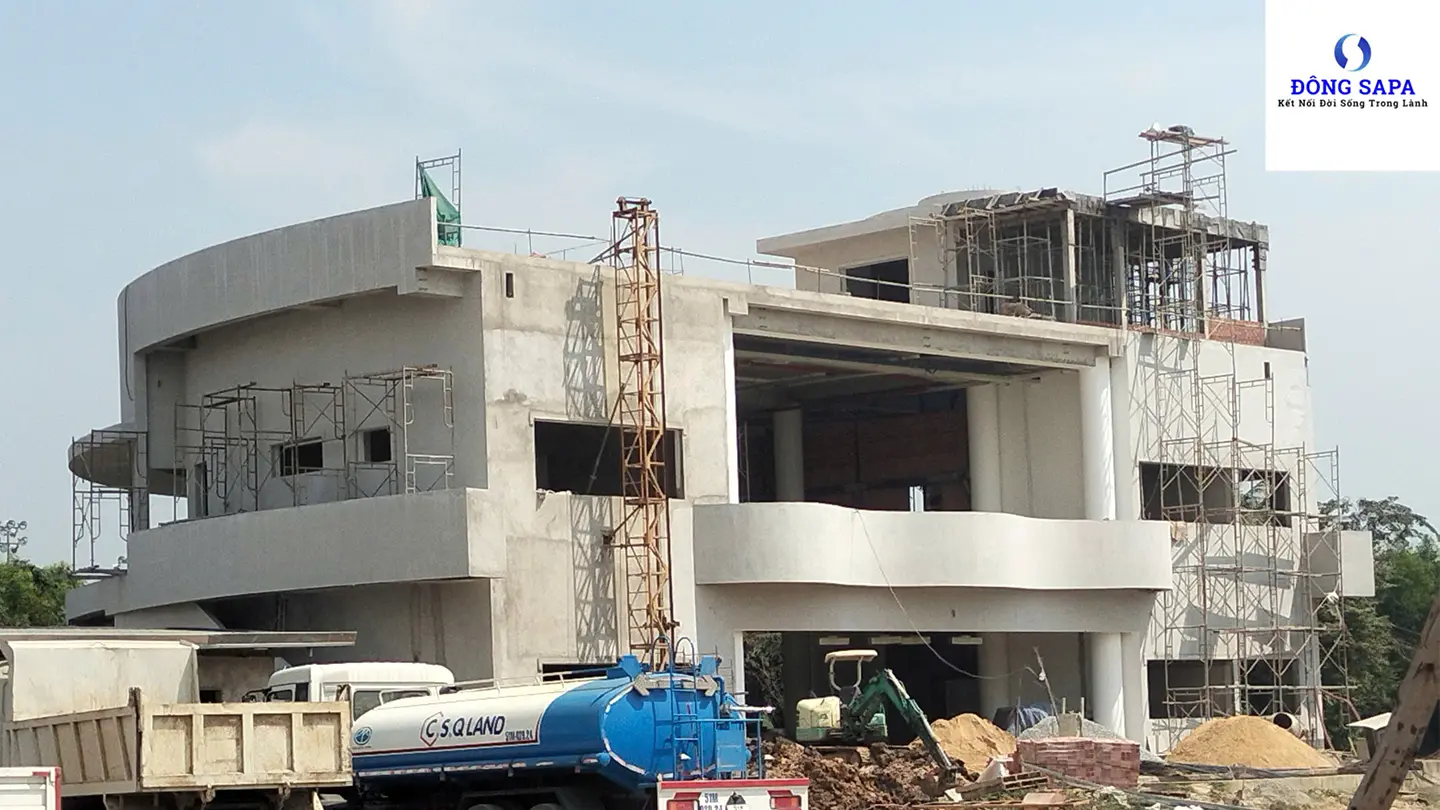
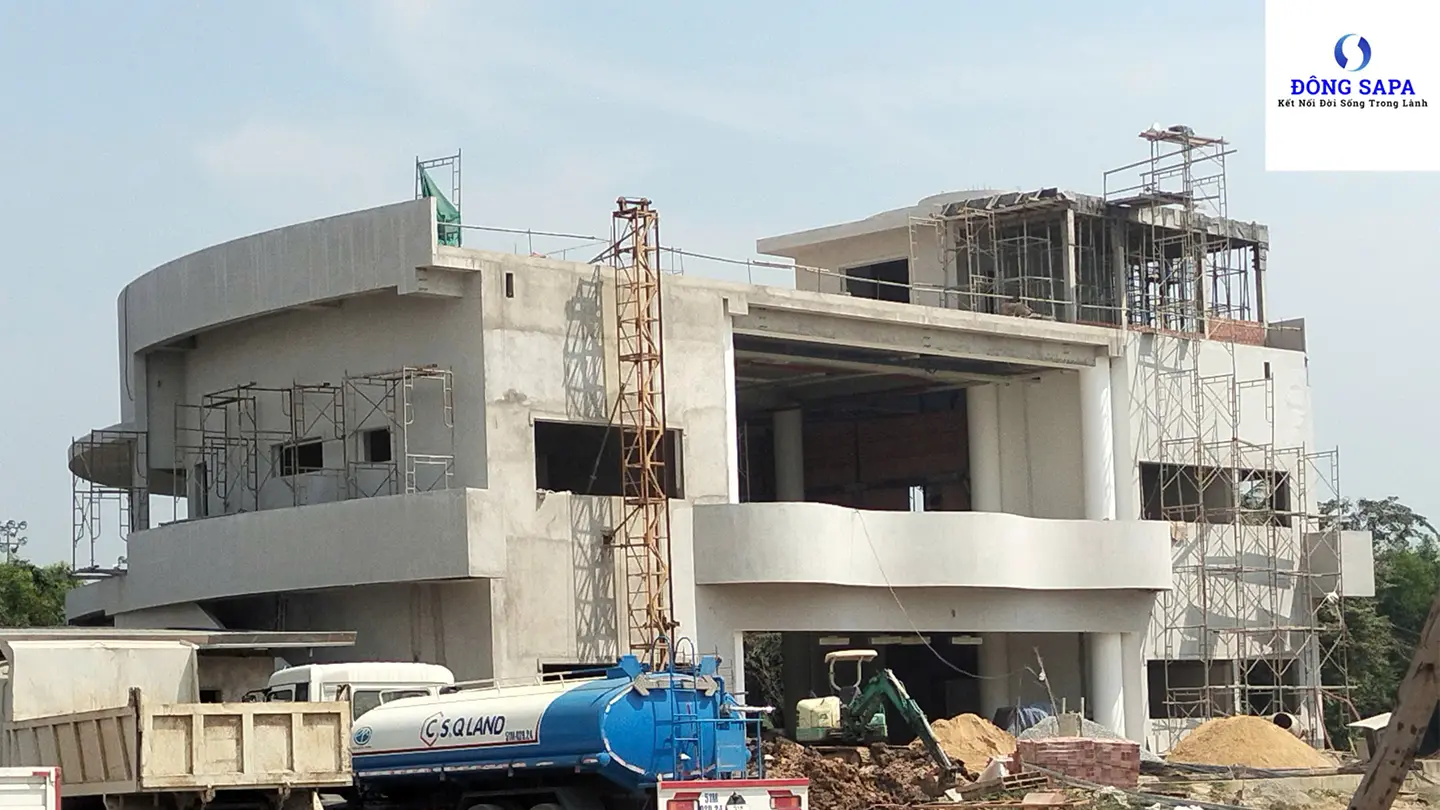
CLUB HOUSE
The Club House is a modern, upscale development designed for a combination of leisure and premium service functions. Its refined interior design, large open spaces, and varying occupancy levels place specific demands on HVAC performance and indoor comfort.
For this project, Dong SaPa developed an HVAC solution focused on effective temperature zoning, low-noise air distribution, and optimized exhaust and fresh-air supply for the commercial kitchen. Particular attention was also given to part-load operation, allowing the system to maintain efficient performance as cooling demand varies throughout the day.
TECHNICAL SOLUTIONS


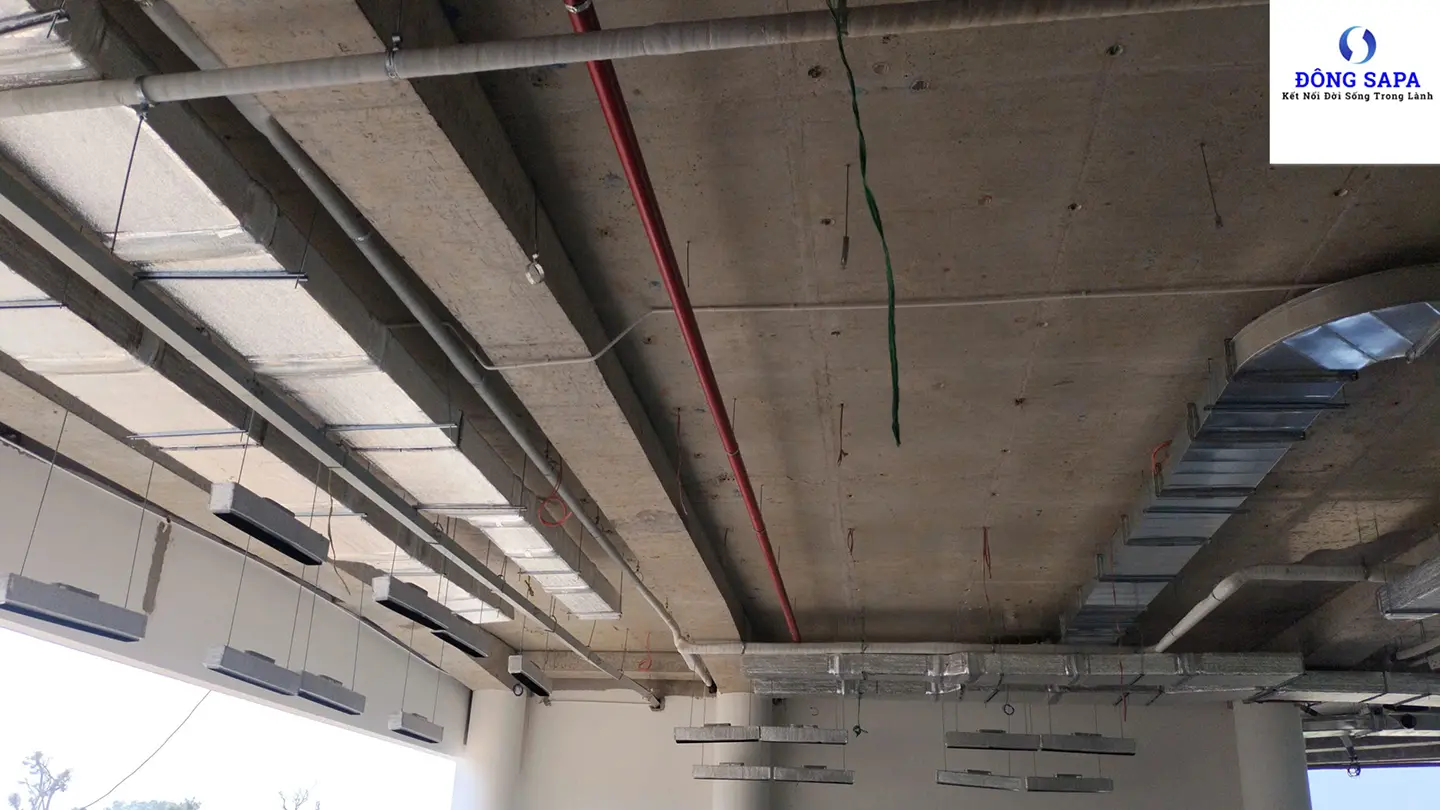
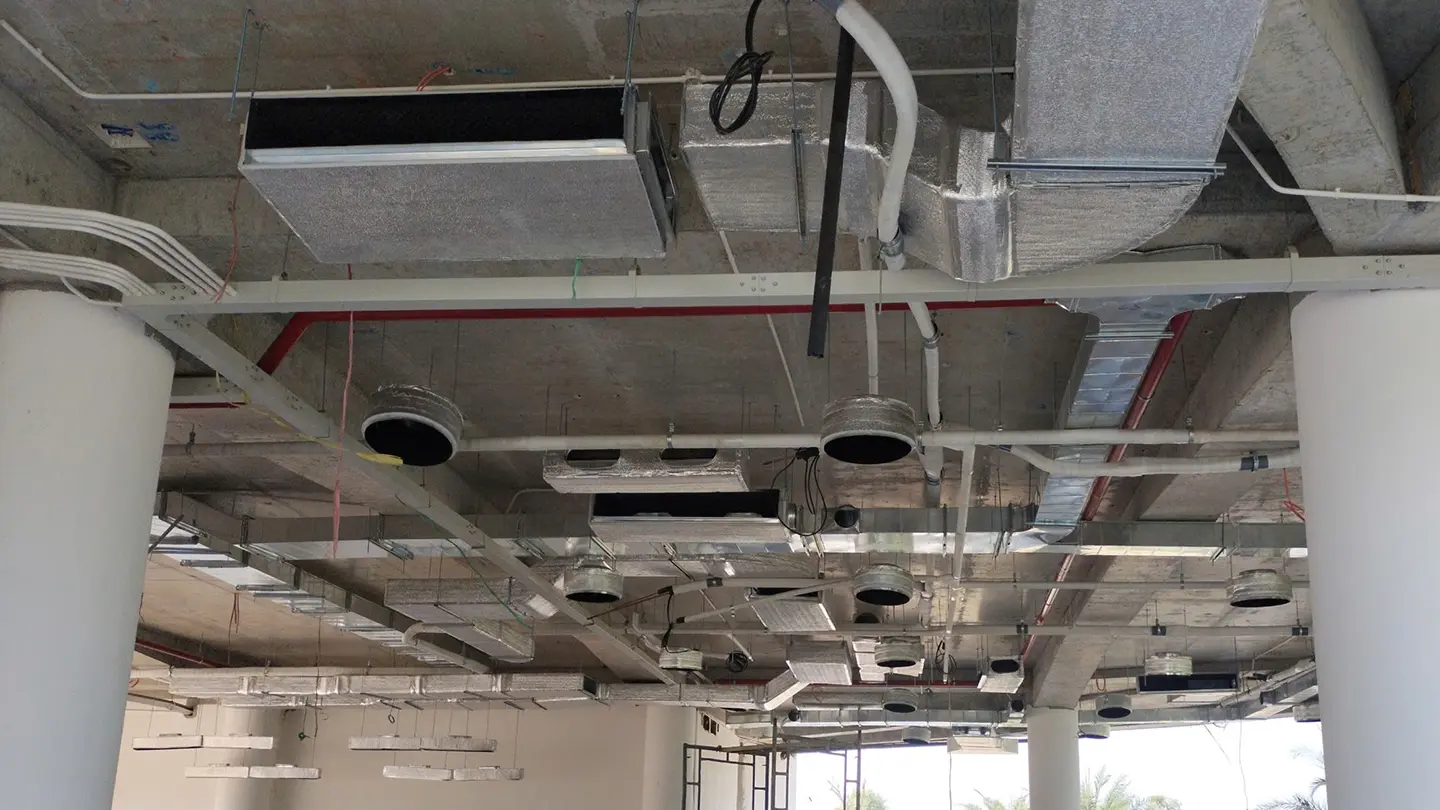
Ventilation & Odor Control: Supply and exhaust airflow is designed for each functional area, with airflow control and sound attenuation to maintain comfort in guest areas.

Fire-Safe Ductwork: Automatic fire dampers are installed at wall and floor penetrations to meet applicable fire-safety requirements.

HVAC Piping & Components: Refrigerant piping, insulation, branch joints, and control components are installed as an integrated system to support reliable performance and manufacturer warranty requirements.

Project Type
Club House – Service Building

Scope of Work
Daikin VRV A Central Air-Conditioning System

System Capacity
123 HP

Project Status
UNDER CONSTRUCTION
Project Gallery
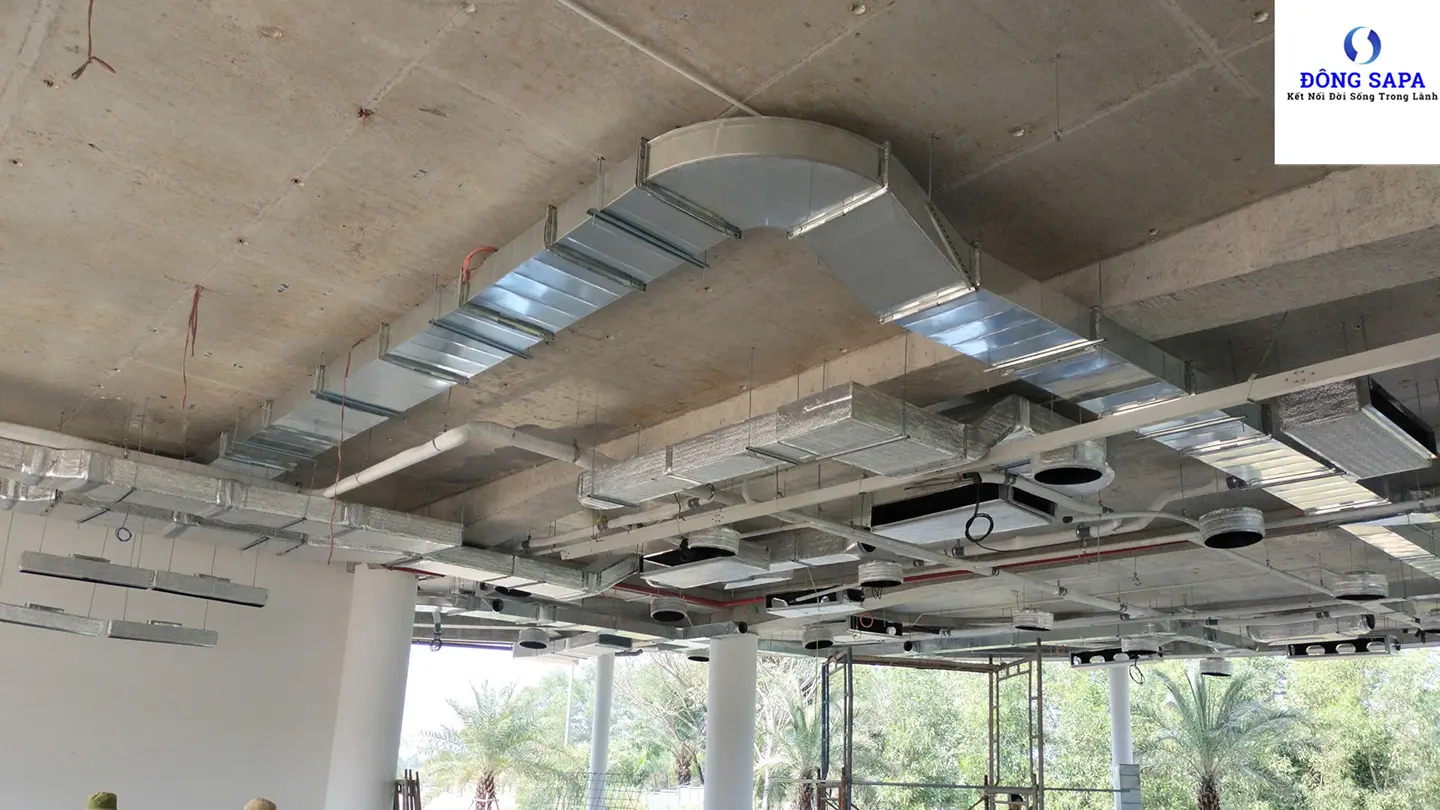
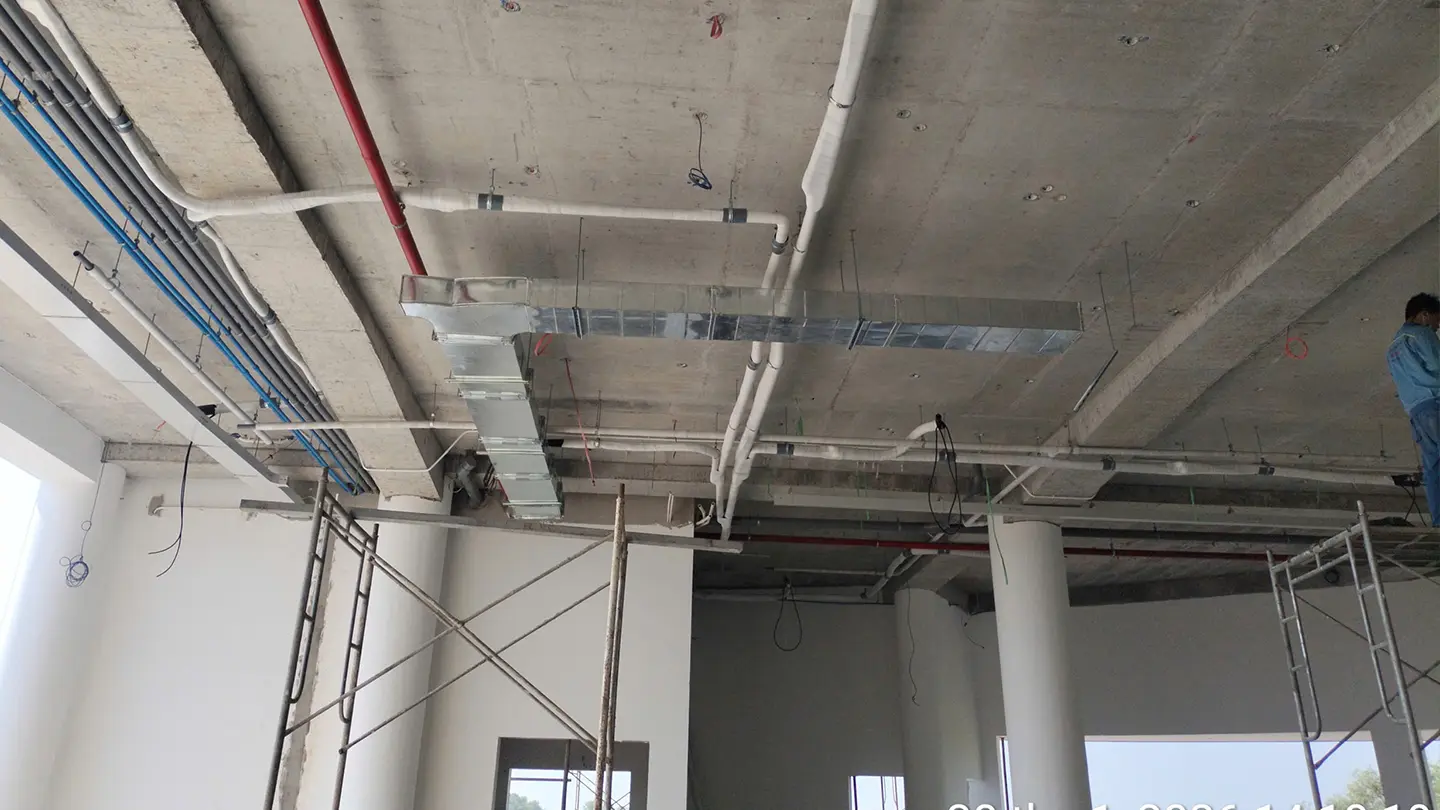
PROJECT LOCATION

Project location
145 Provincial Road 822, Tan My, Duc Hoa, Hau Nghia, Tay Ninh, Vietnam

Region
Southwest Vietnam

Distance to technical station
39 km

Technical response time
Within 24 hours
Other projects
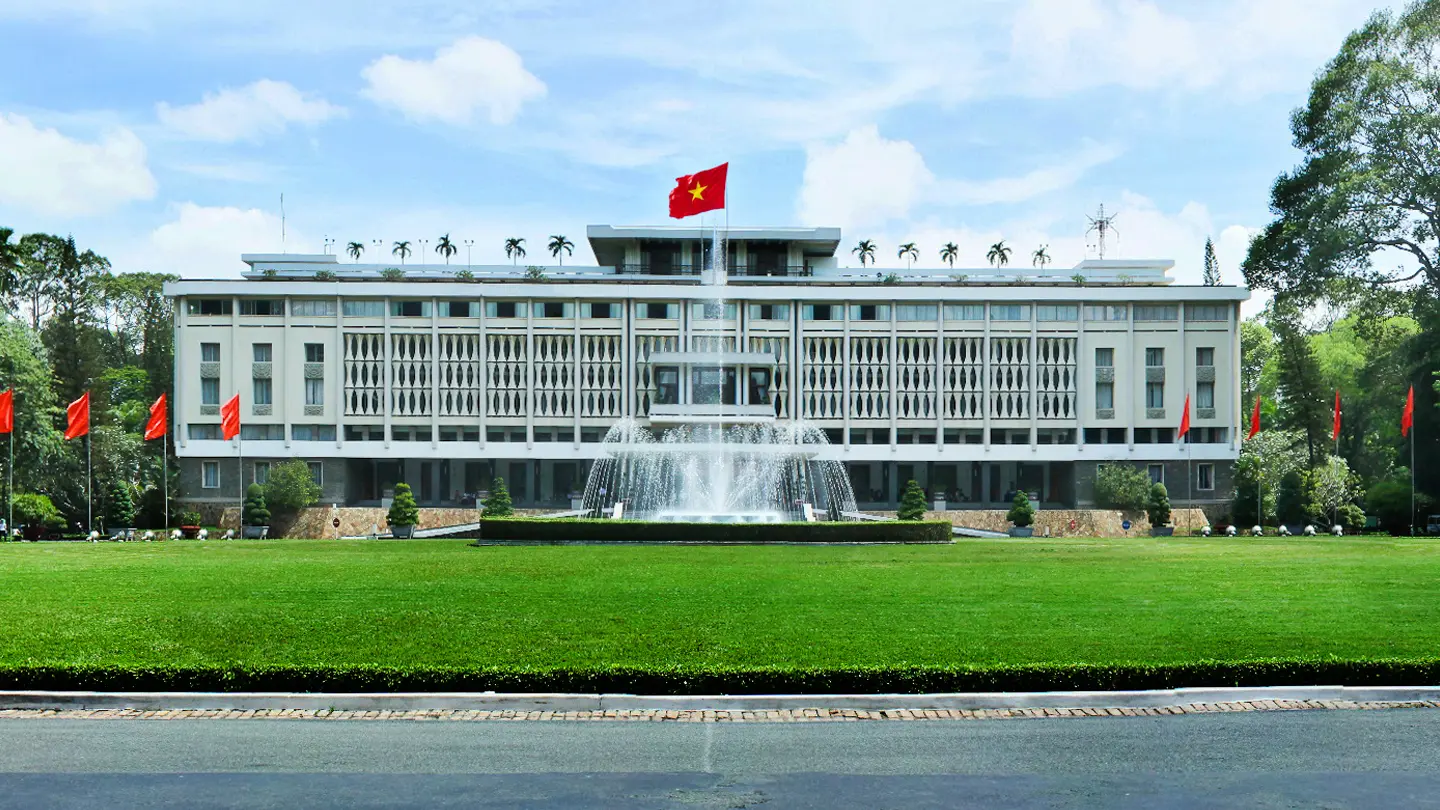
Project Type: Administrative & Conference Center
Scope of Work: Integrated upgrade of the two-chiller system and electrical control panel.
System Capacity: 344 HP
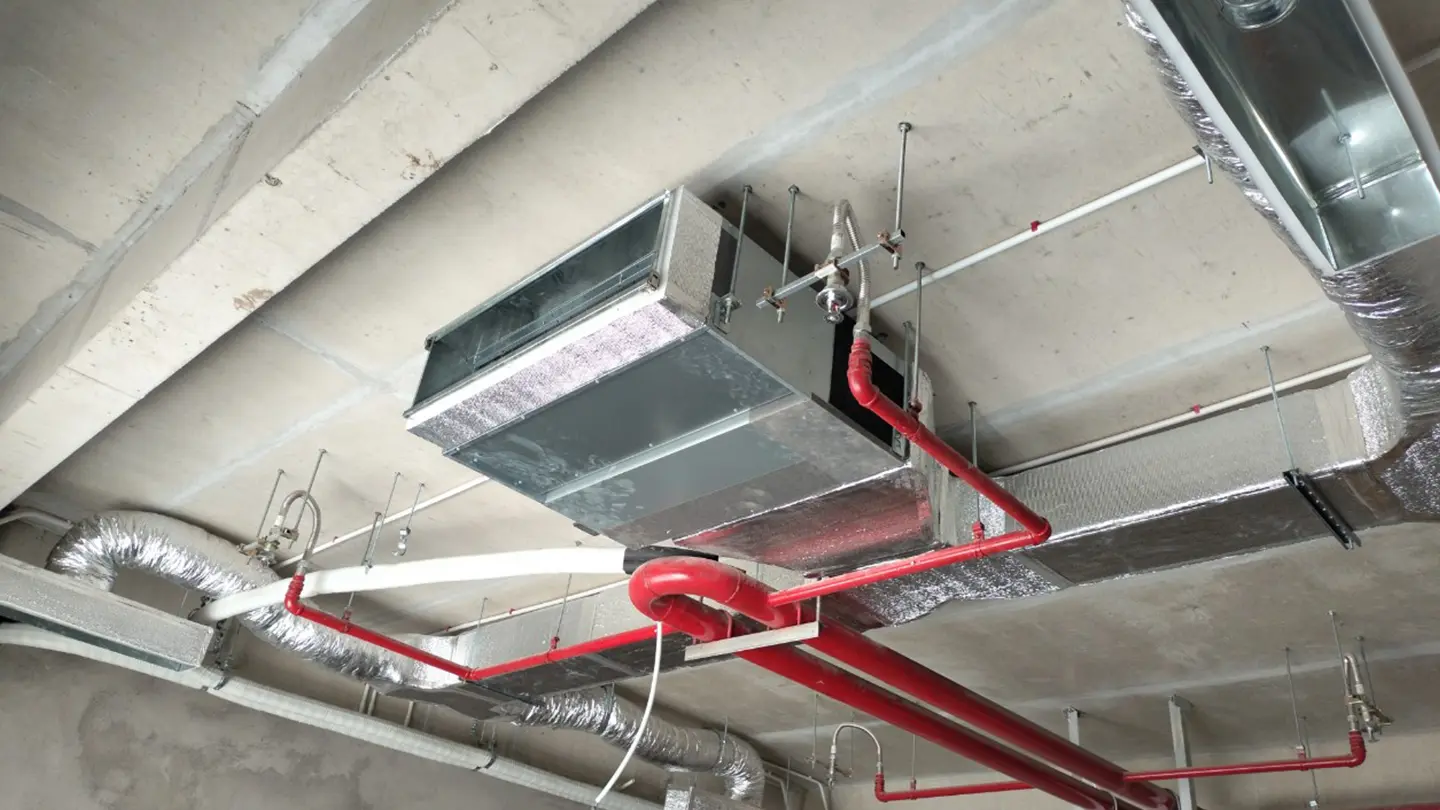
Project Type: High-Rise Office Building
Scope of Work: Turnkey supply and installation of Daikin VRV S and SkyAir air-conditioning systems
System Capacity: 40 HP

Project Type: High-Rise Office Building
Scope of Work: Turnkey supply and installation of the Daikin VRV A central air-conditioning system
System Capacity: 401 HP
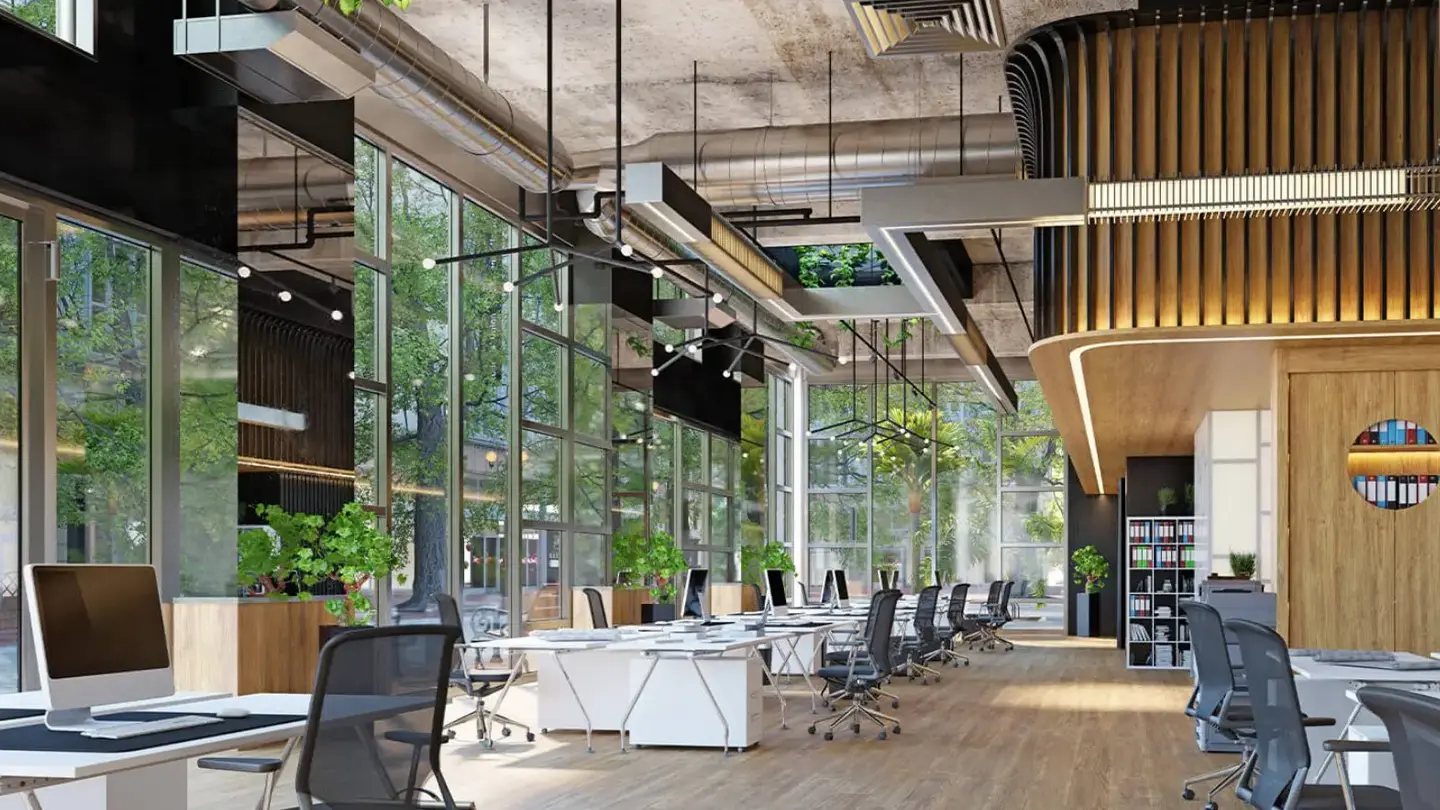
Project Type: High-Rise Office Building
Scope of Work: Turnkey installation of Daikin Multi, SkyAir concealed ducted, Room Air, and ventilation systems
System Capacity: 40 HP

Project Type: High-Rise Office Building
Scope of Work: Turnkey installation of Daikin VRV IV S and SkyAir Inverter air-conditioning systems
System Capacity: 10 HP
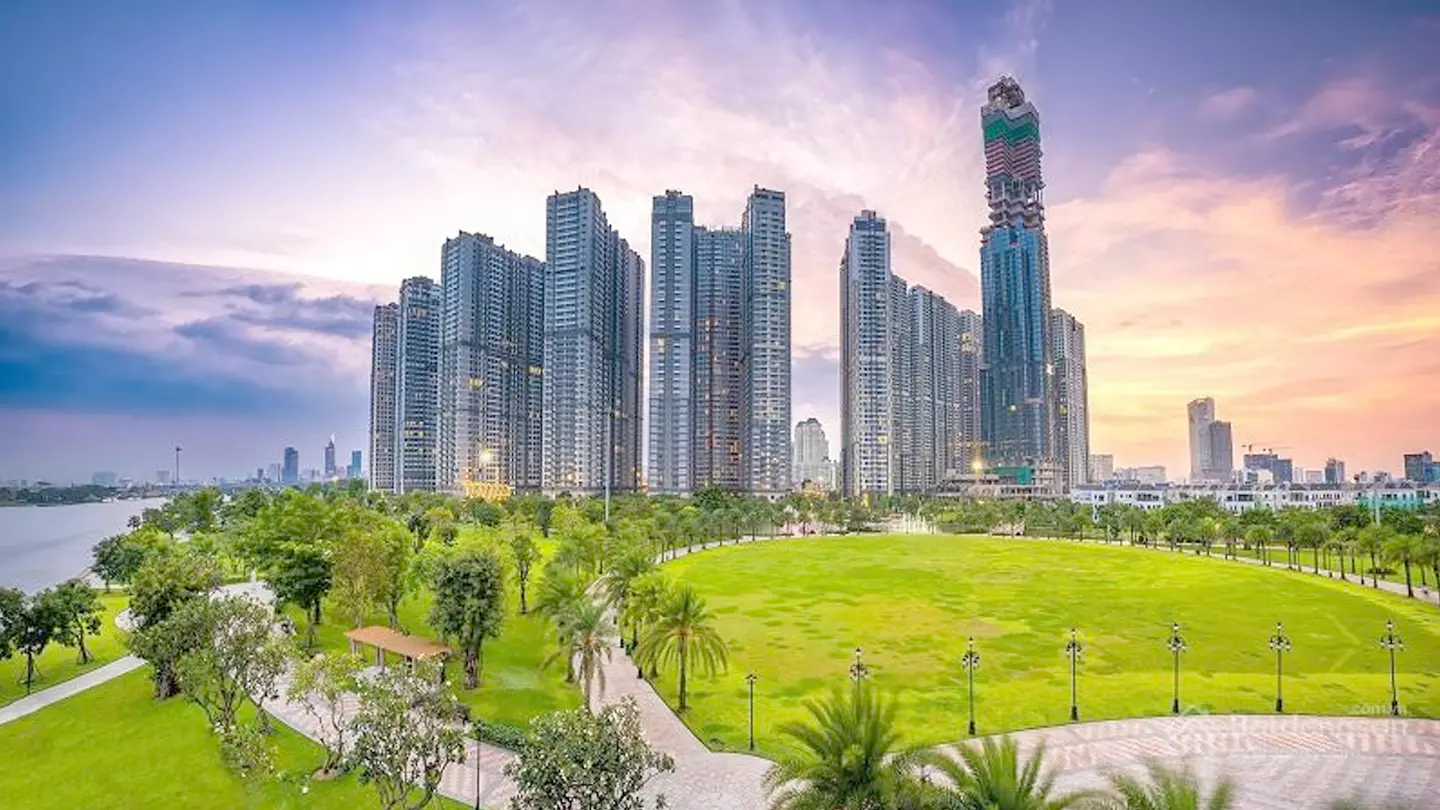
Project Type: High-Rise Office Building
Scope of Work: Turnkey replacement of the Daikin air-cooled chiller system for the high-rise building
System Capacity: 200 HP
