

Flexible VRV Zoning: Rooftop VRV A outdoor units are configured by floor to support independent operation and efficient cooling under varying loads.
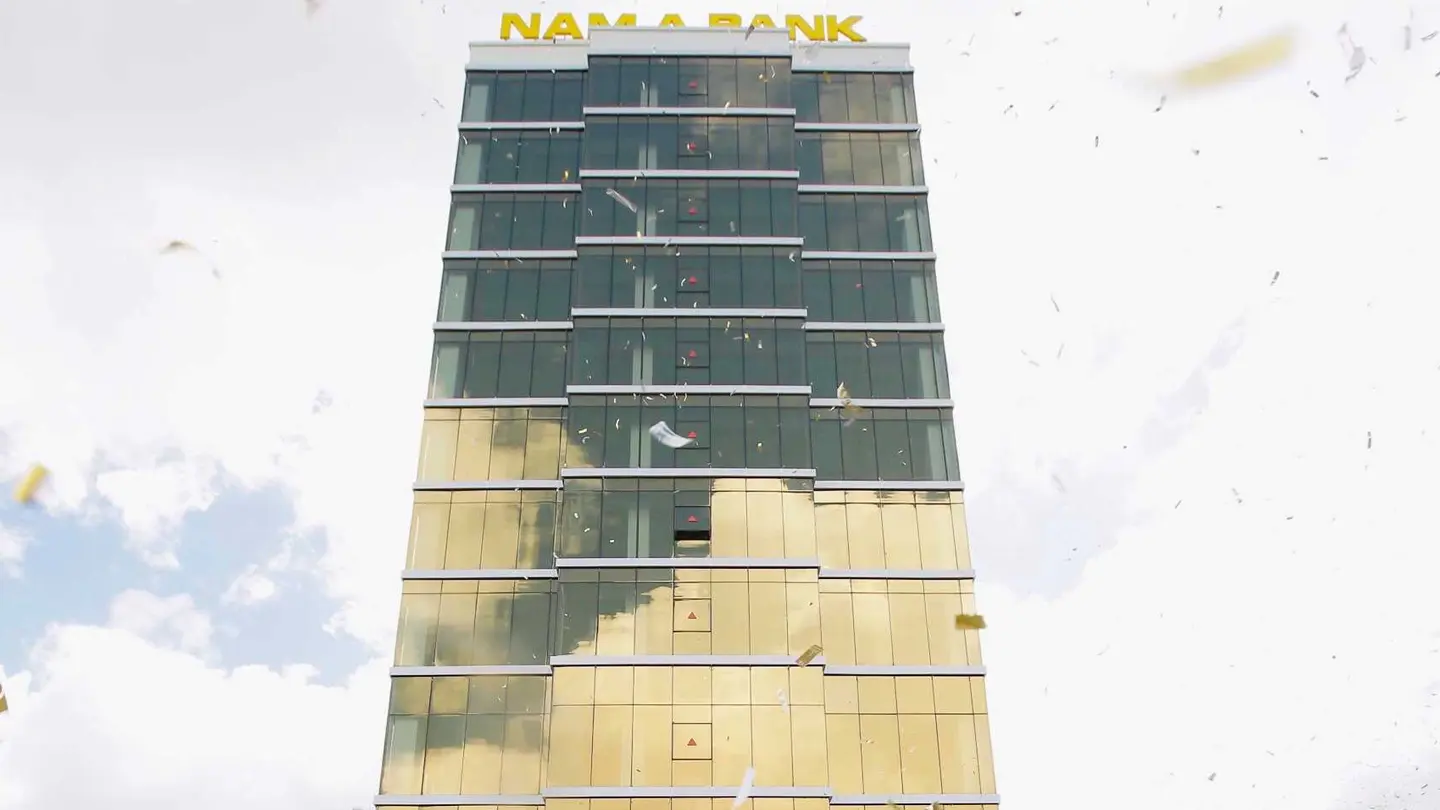
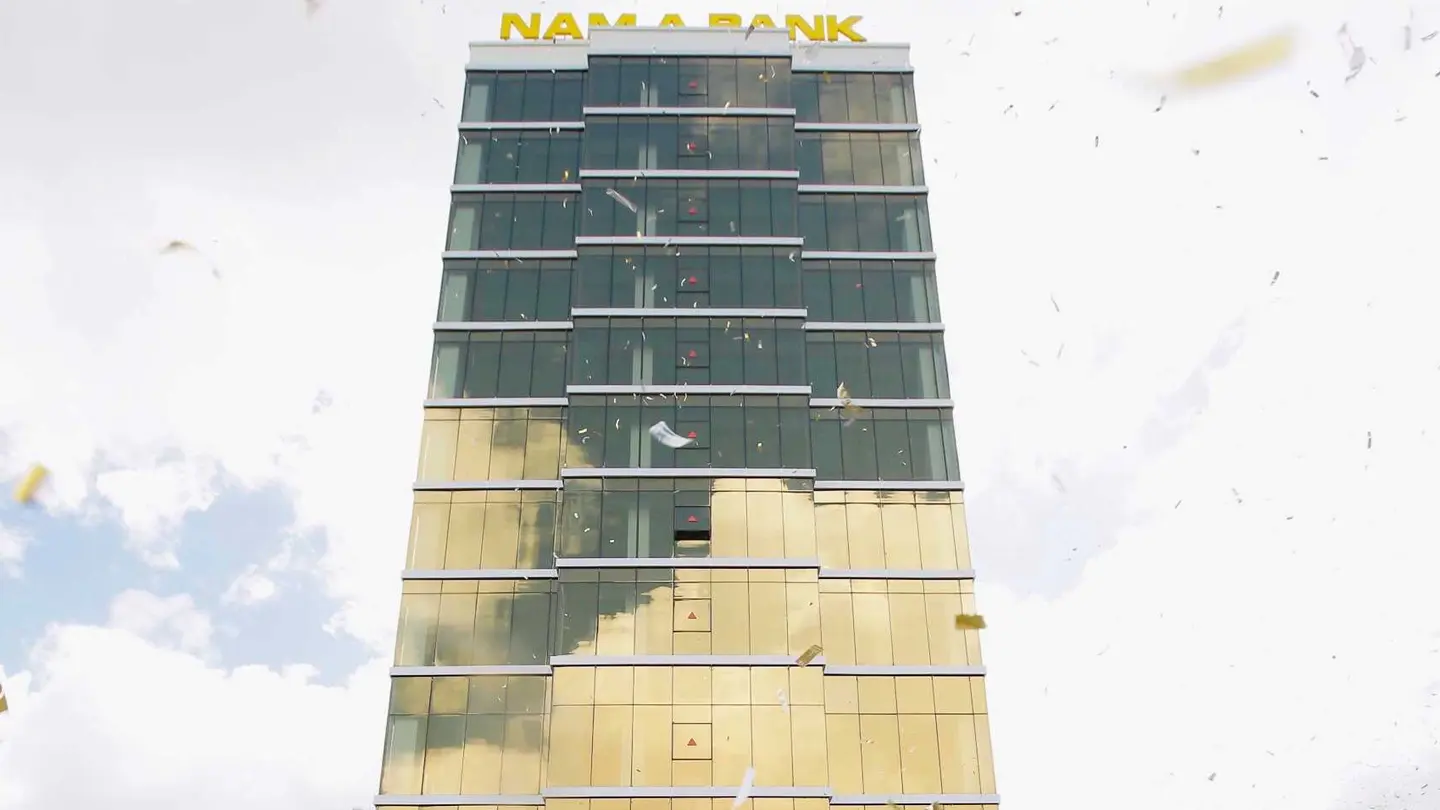
NAM A BANK – CAN THO BRANCH
Nam A Bank – Can Tho Branch features multiple functional areas with varying occupancy levels throughout the day. The HVAC system therefore requires consistent fresh-air supply and balanced temperature distribution across both the main banking hall and enclosed meeting rooms.
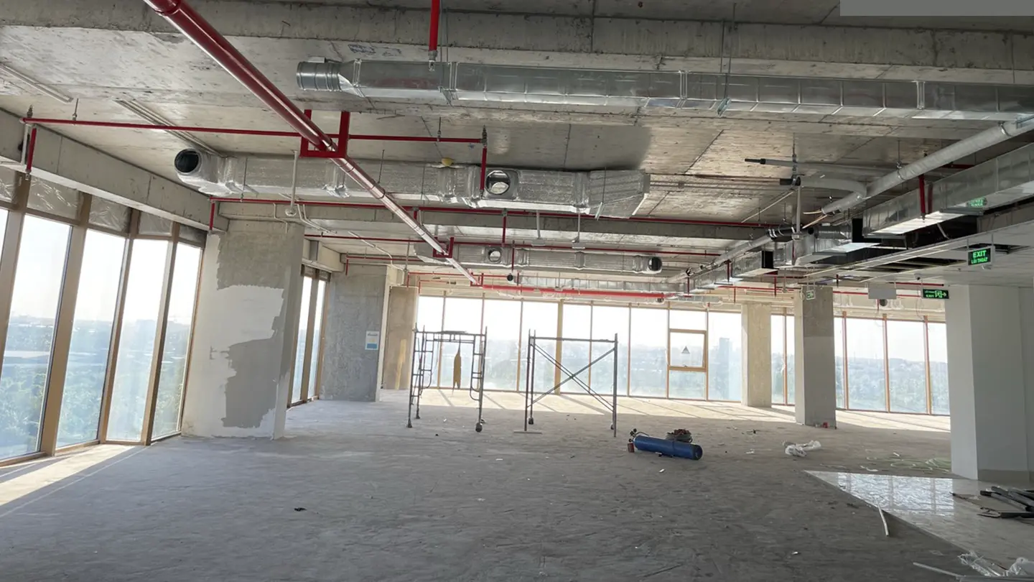
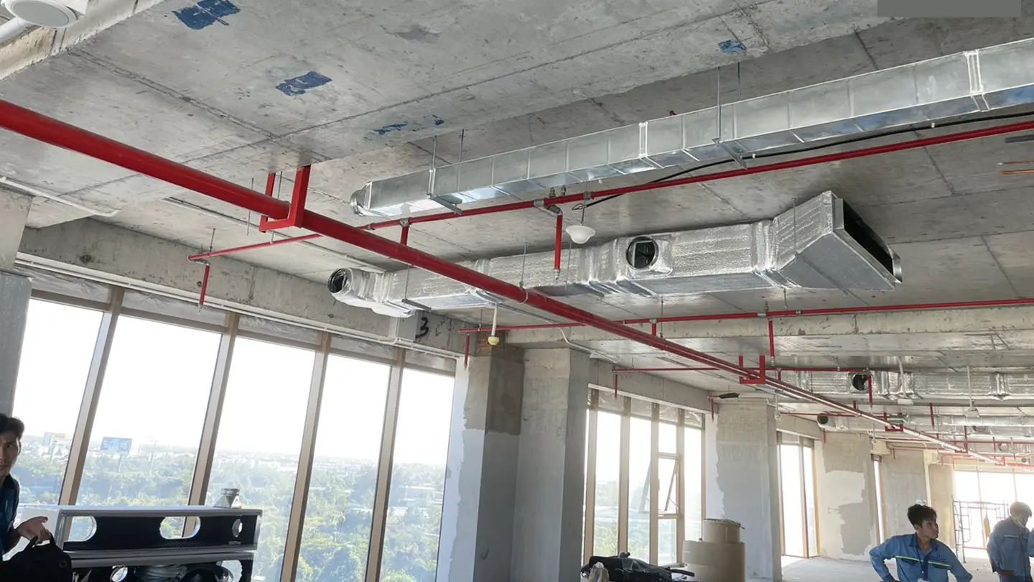
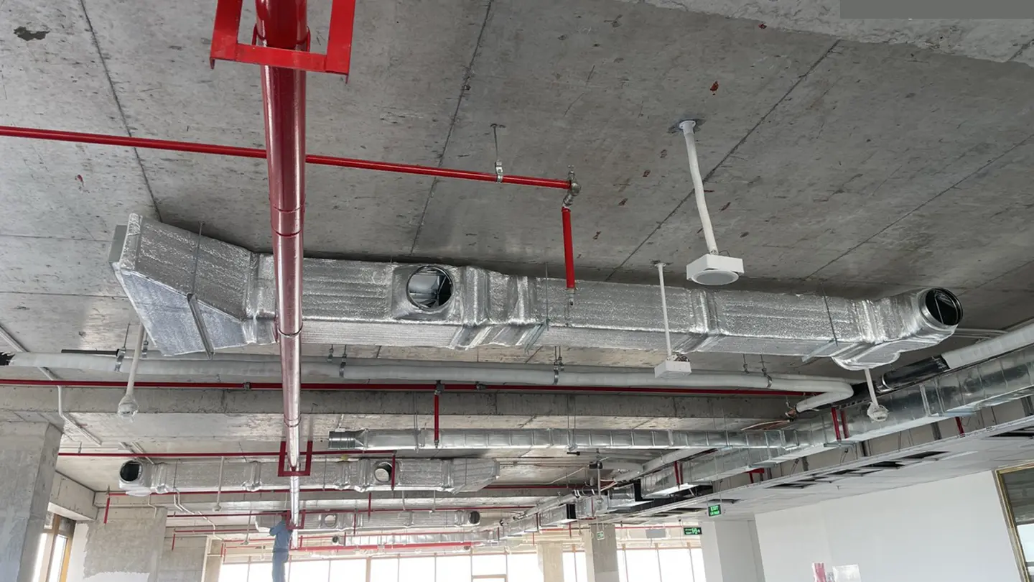
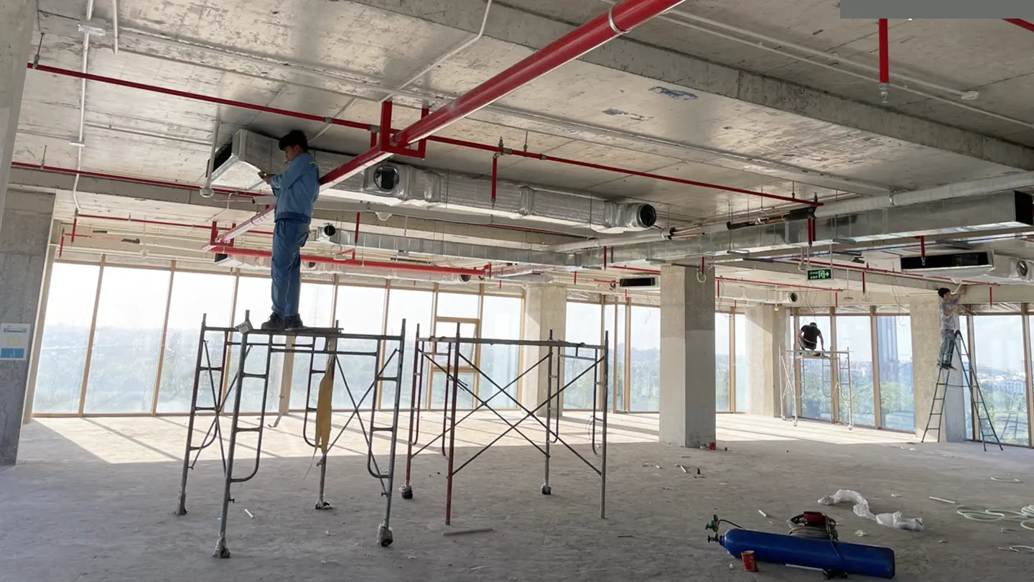
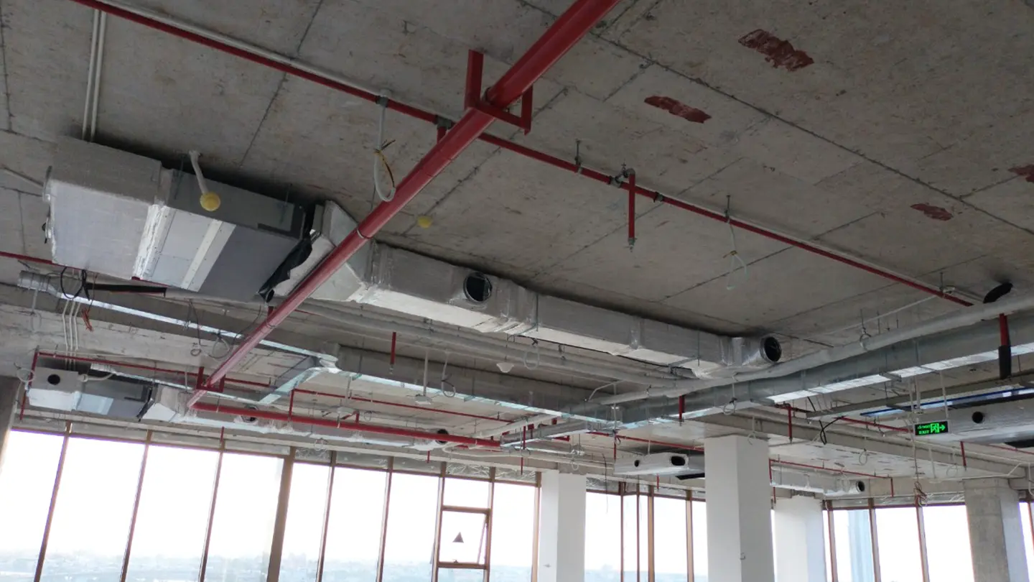
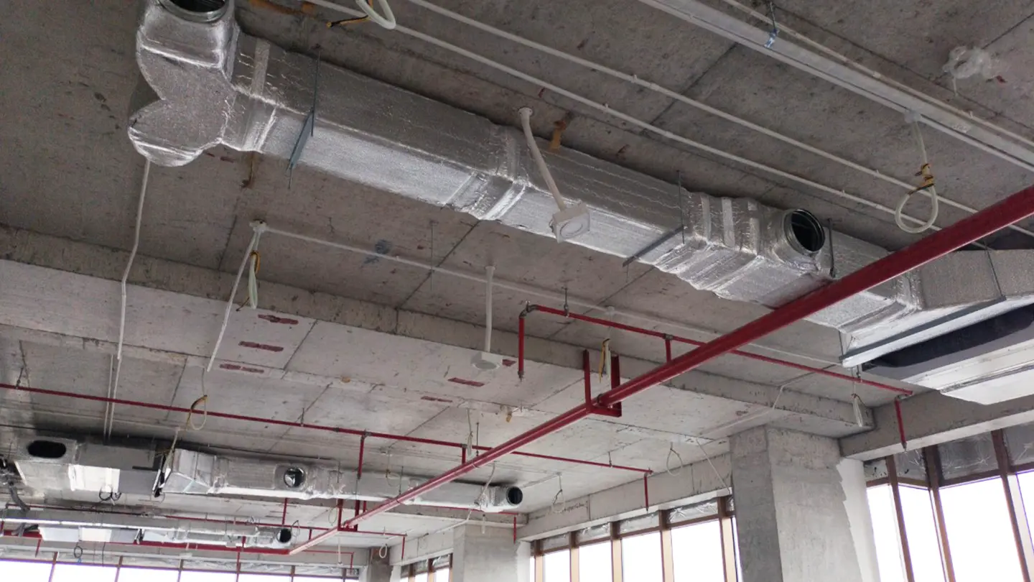
To meet these requirements, Dong SaPa carefully designed the ductwork layout and incorporated sound-attenuation solutions to minimize airflow noise from high-capacity equipment. The solution provides even air distribution and quiet operation, supporting a comfortable working environment as well as the privacy and acoustic requirements of VIP banking areas.
TECHNICAL SOLUTIONS


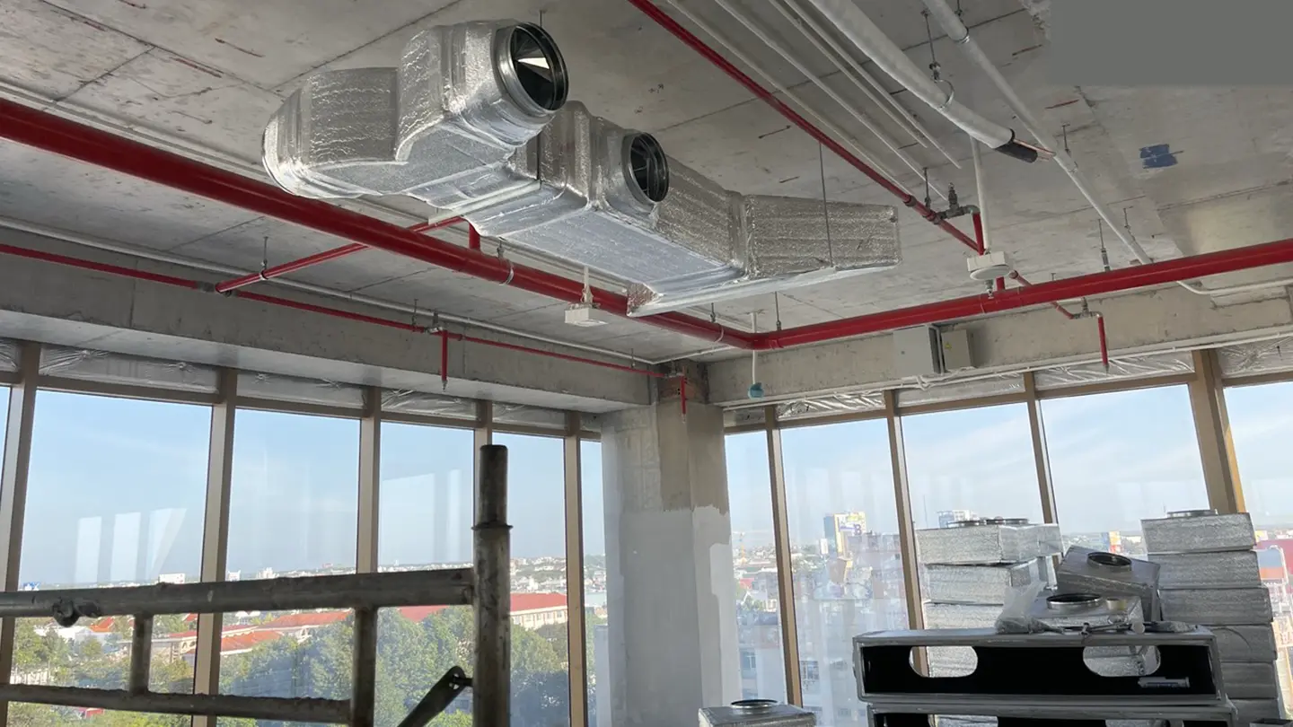
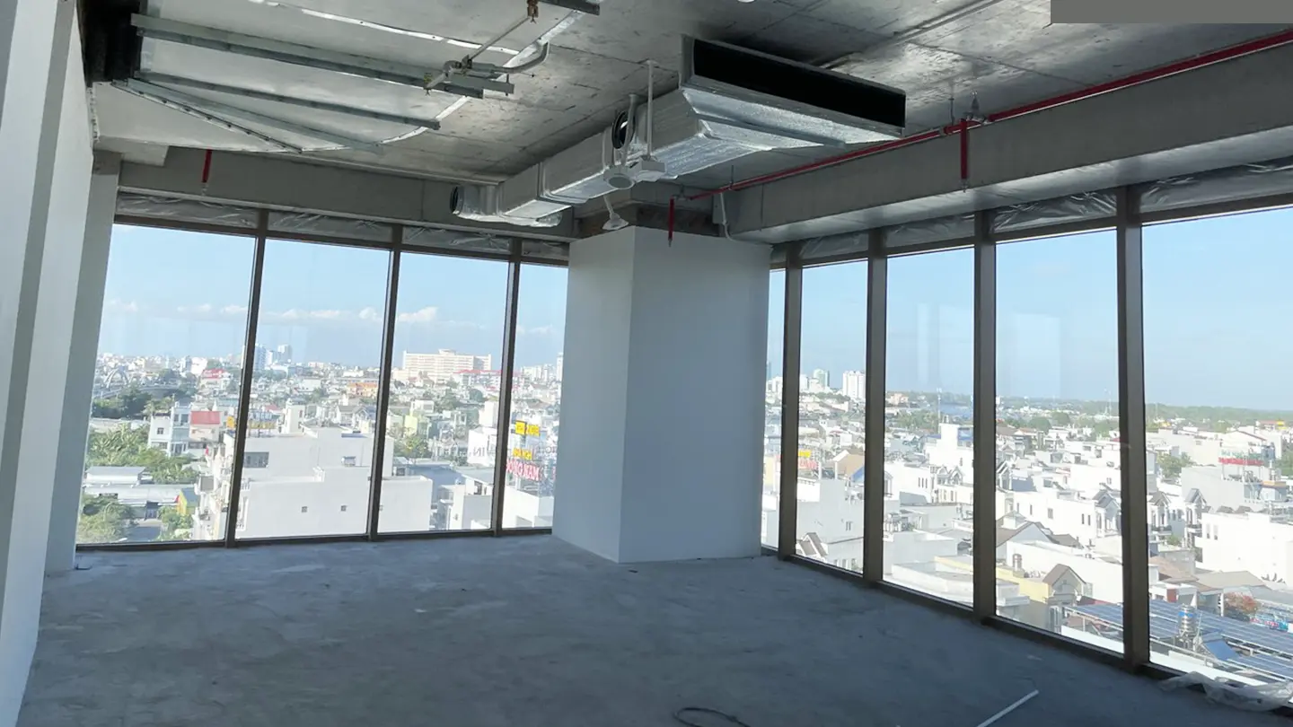
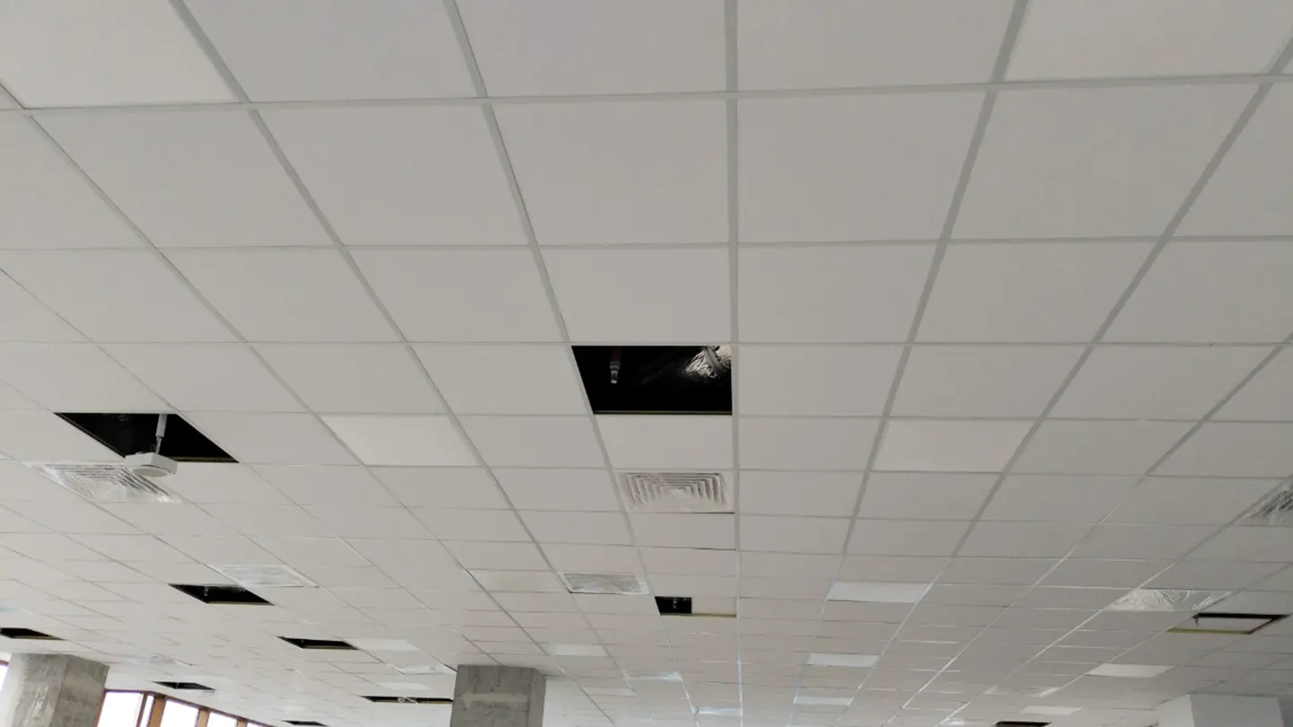
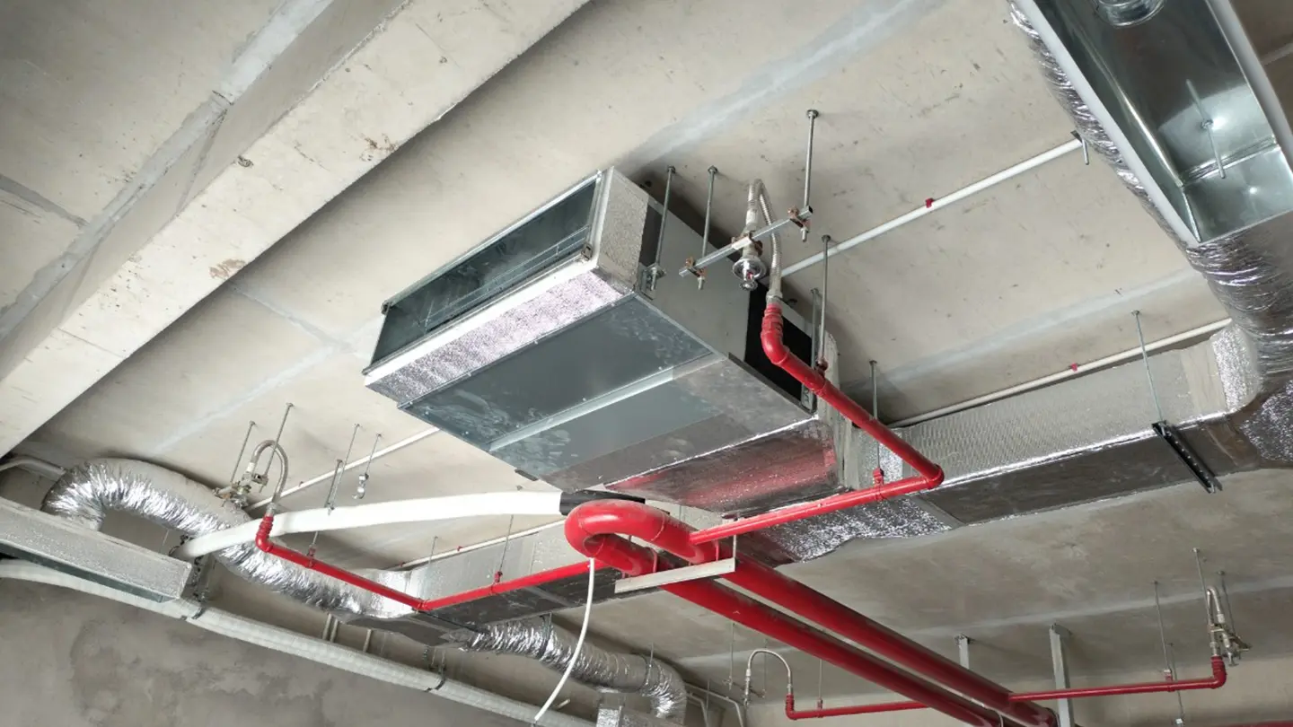
Mixed Indoor Unit Configuration: Cassette and concealed ducted indoor units are combined with sound-attenuation solutions to provide even air distribution and quiet operation.

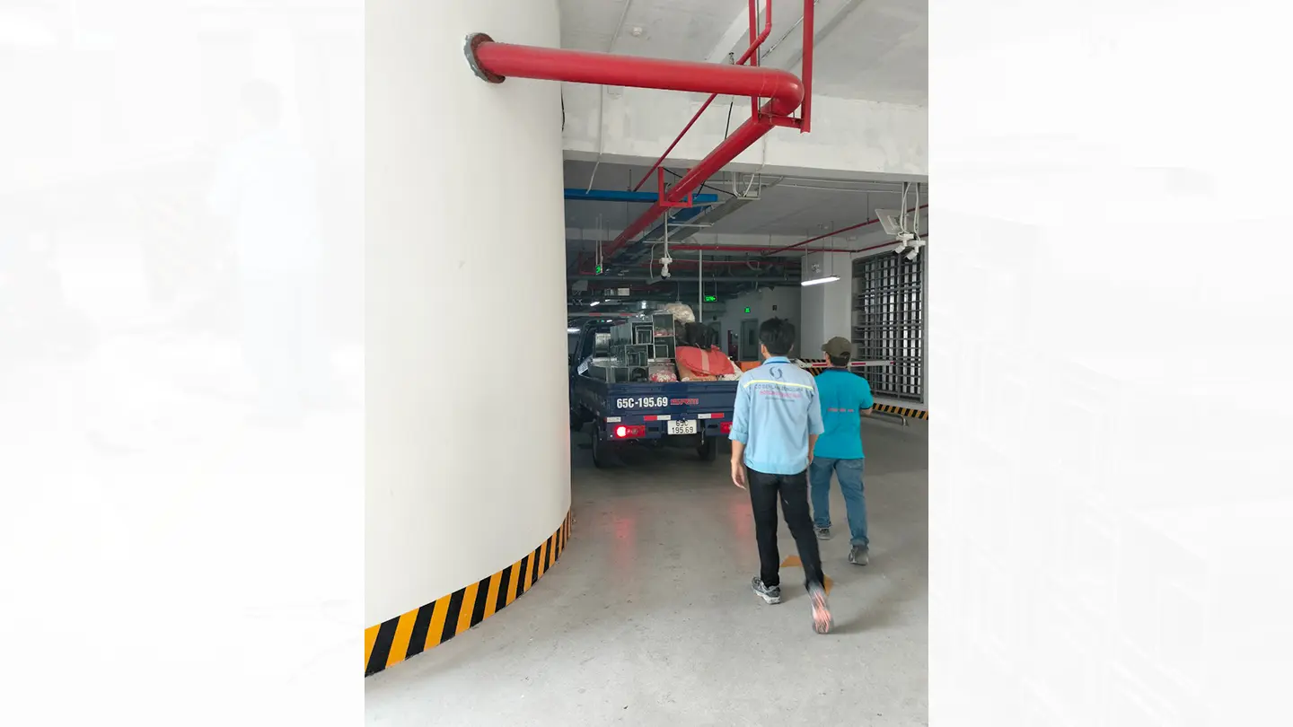
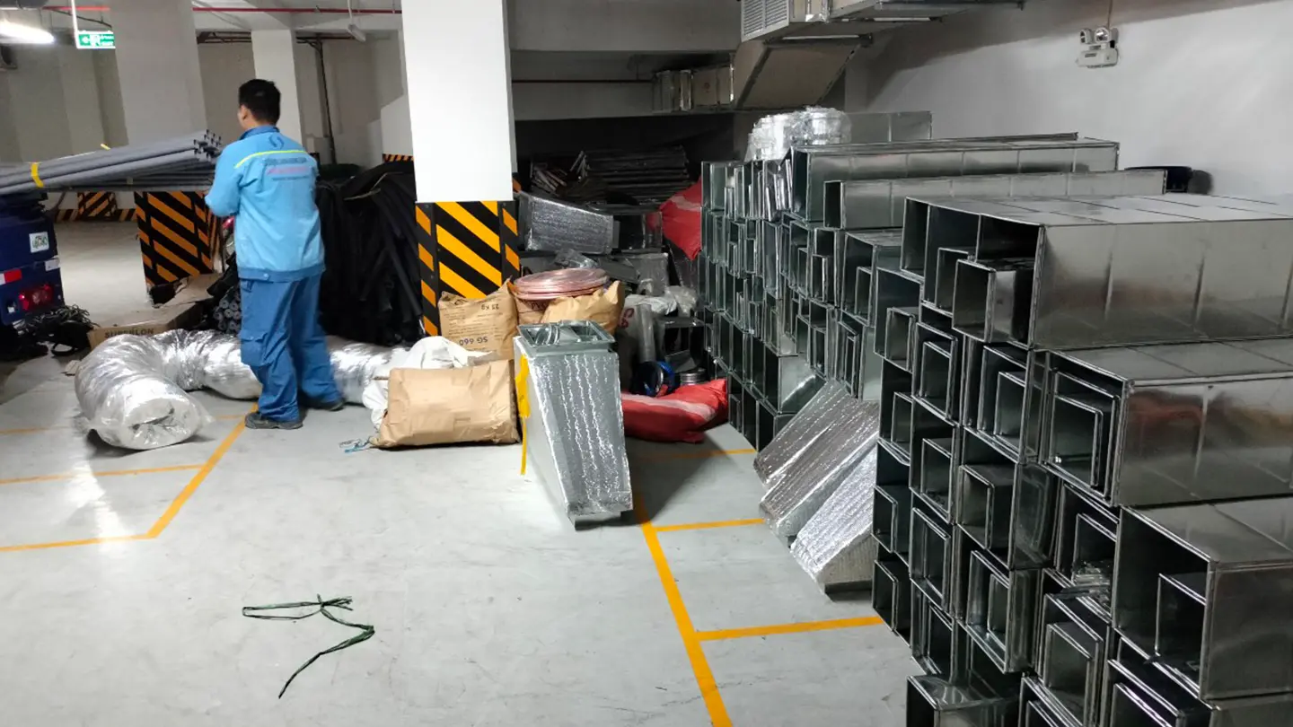
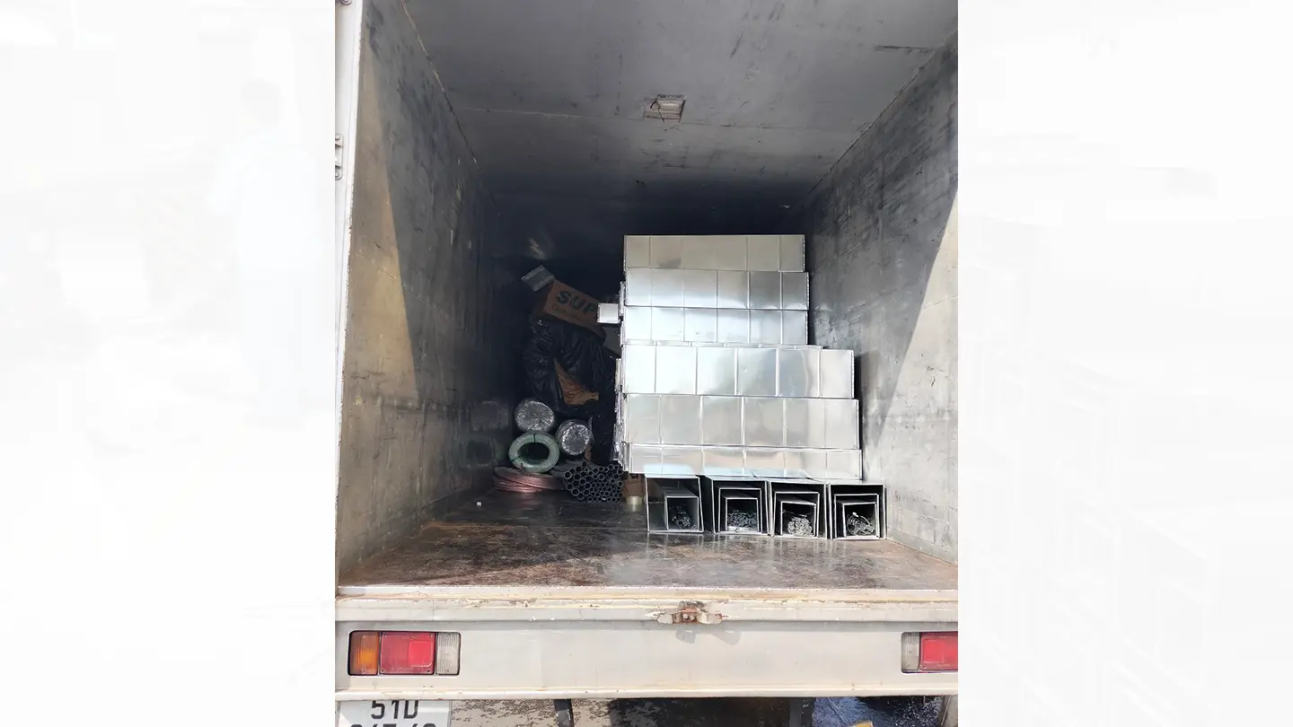
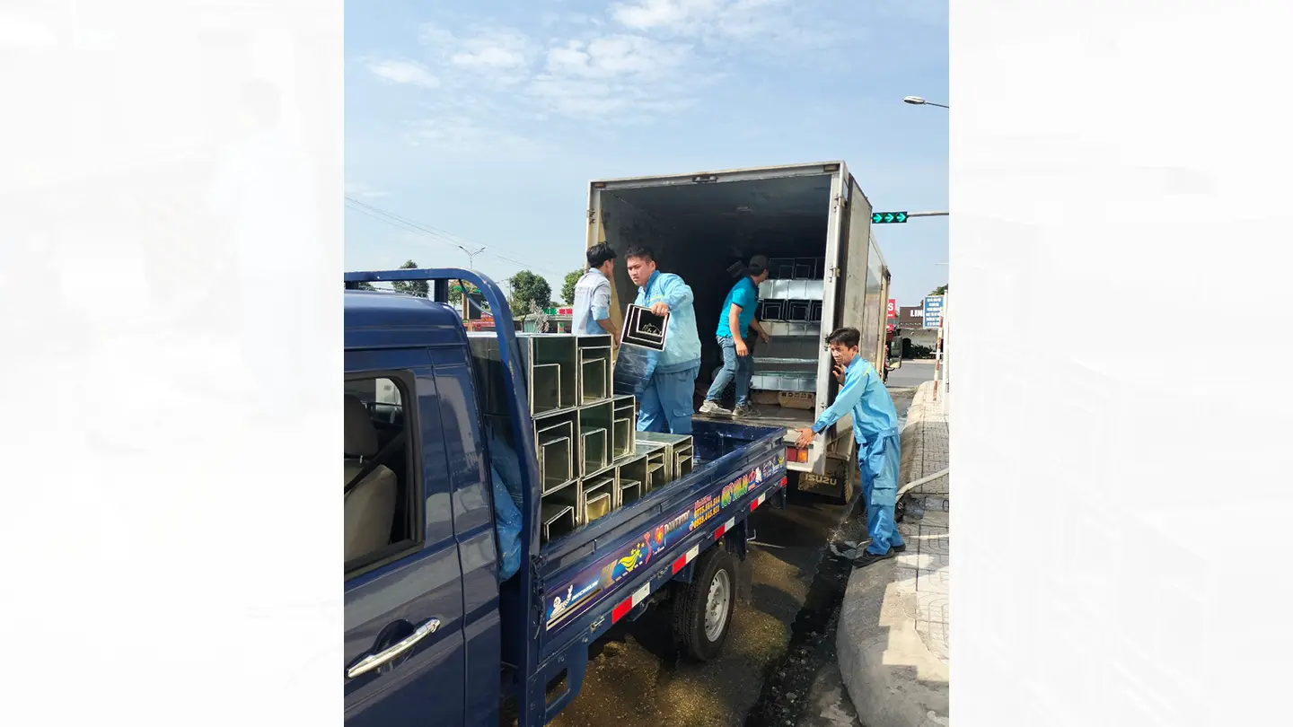
Ventilation & HVAC Infrastructure: Galvanized steel ductwork is installed with control cables routed through protective PVC conduit.

Project Type
High-Rise Office Building

Scope of Work
Turnkey supply and installation of the Daikin VRV A central air-conditioning system

System Capacity
401 HP

Project Status
COMPLETED
Project Gallery
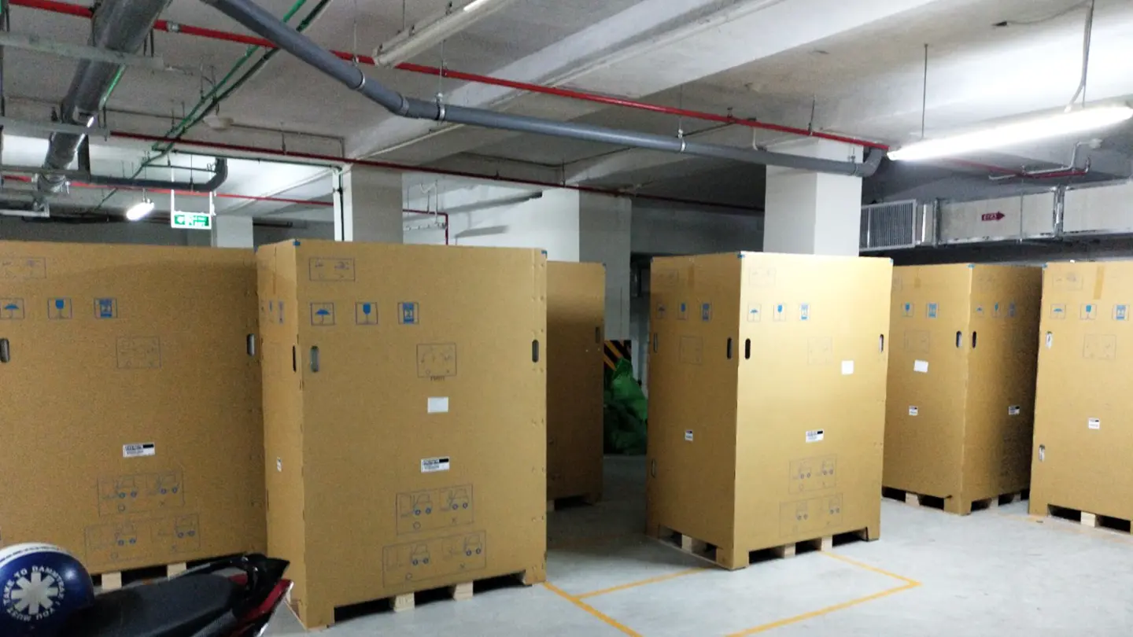
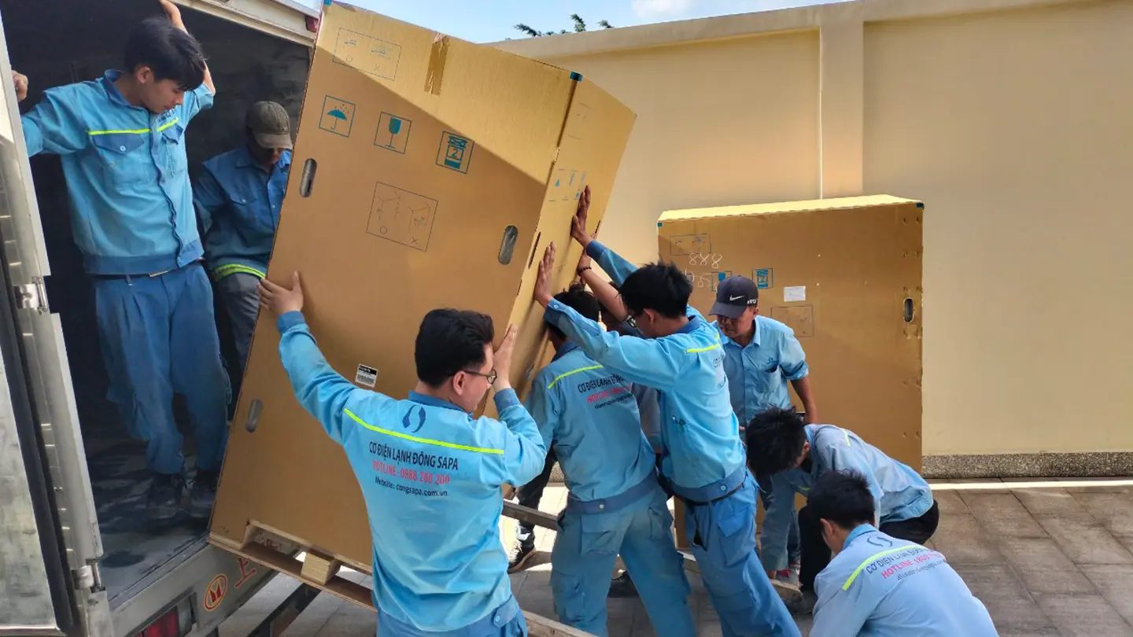
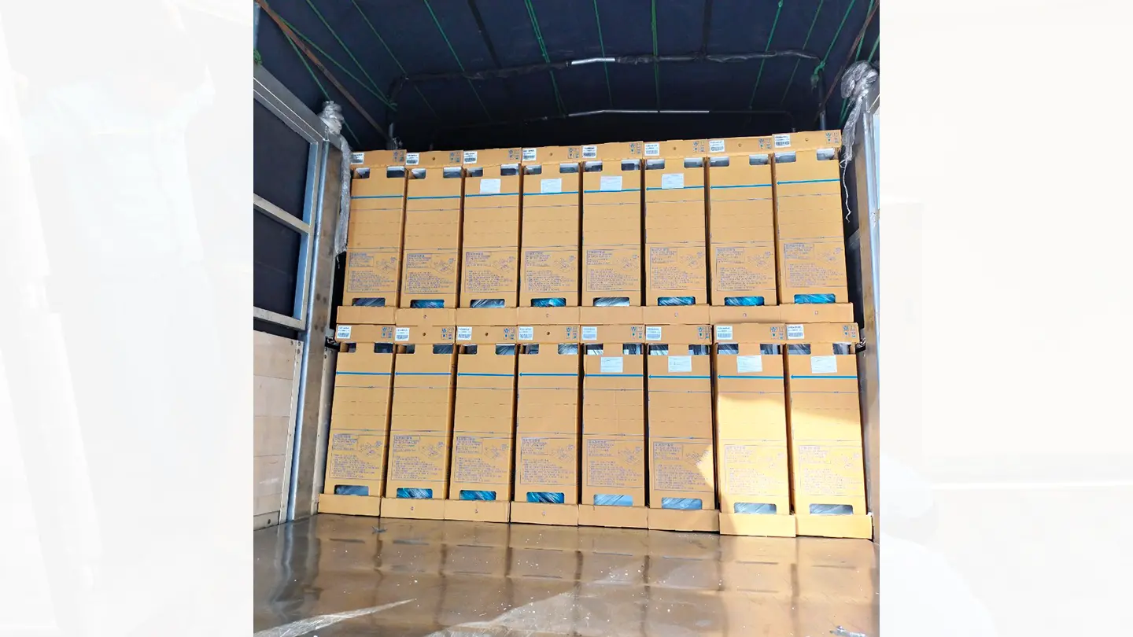
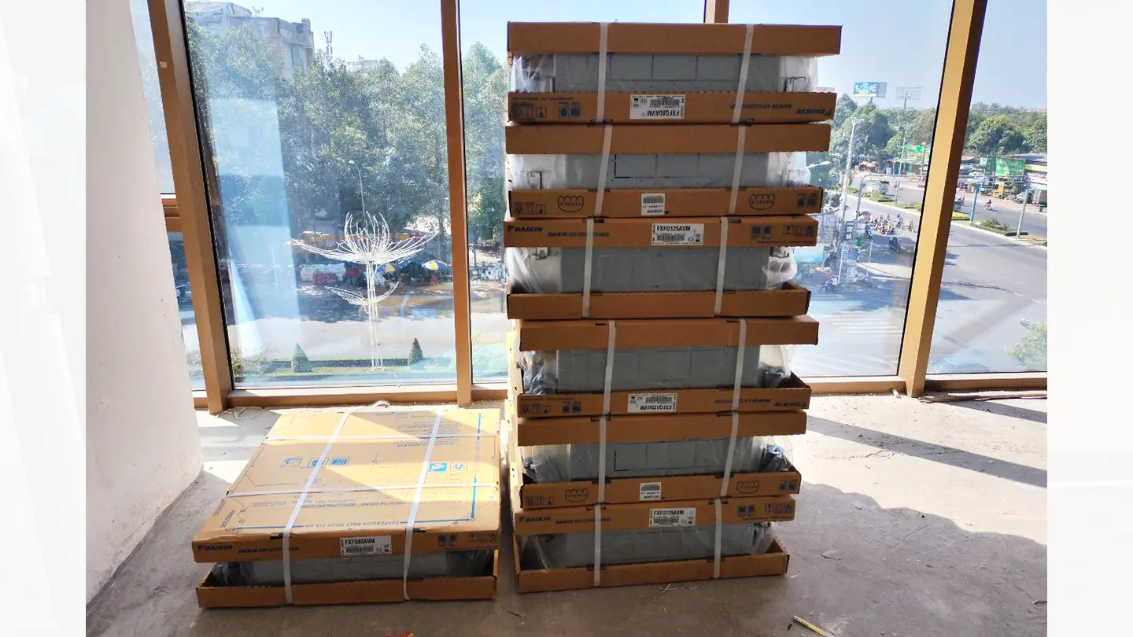
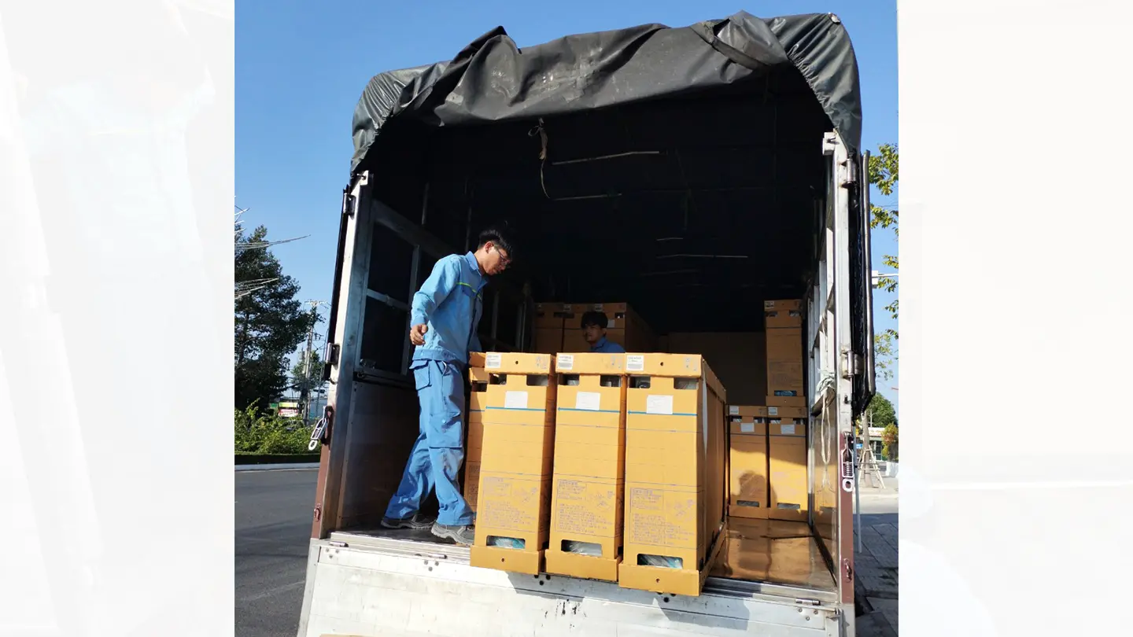
PROJECT LOCATION

Project location
03A Quang Trung Street, Hung Phu I Industrial Park, Hung Phu, Can Tho, Vietnam

Region
Southwestern Vietnam

Distance to technical station
4.5 km

Technical response time
Within 24 hours
Other projects
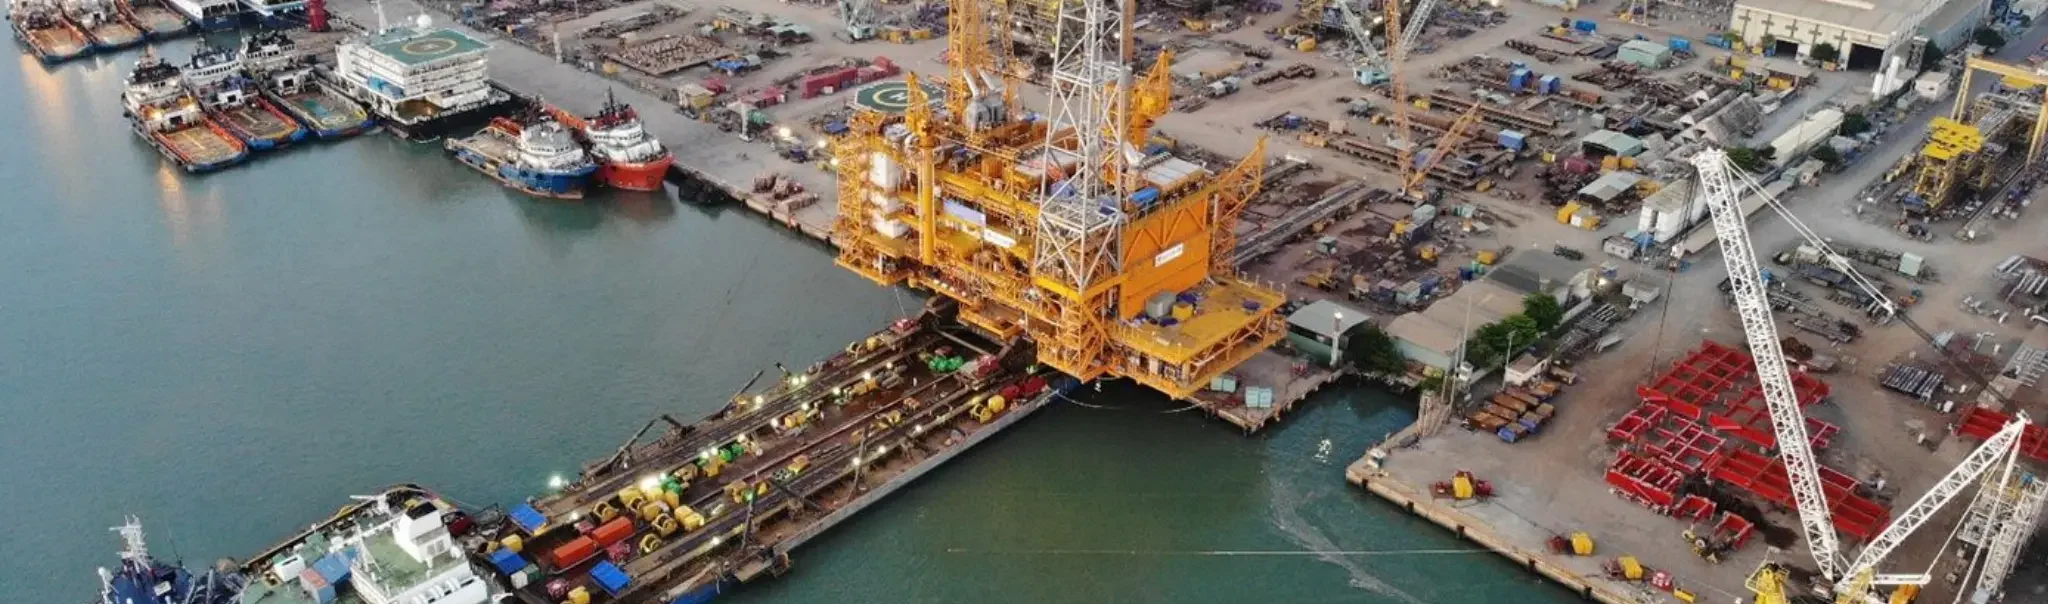
Project Type: Office
Scope of Work: Supply, Replacement & Reconnection of Daikin VRV Outdoor Units
System Capacity: 182 HP
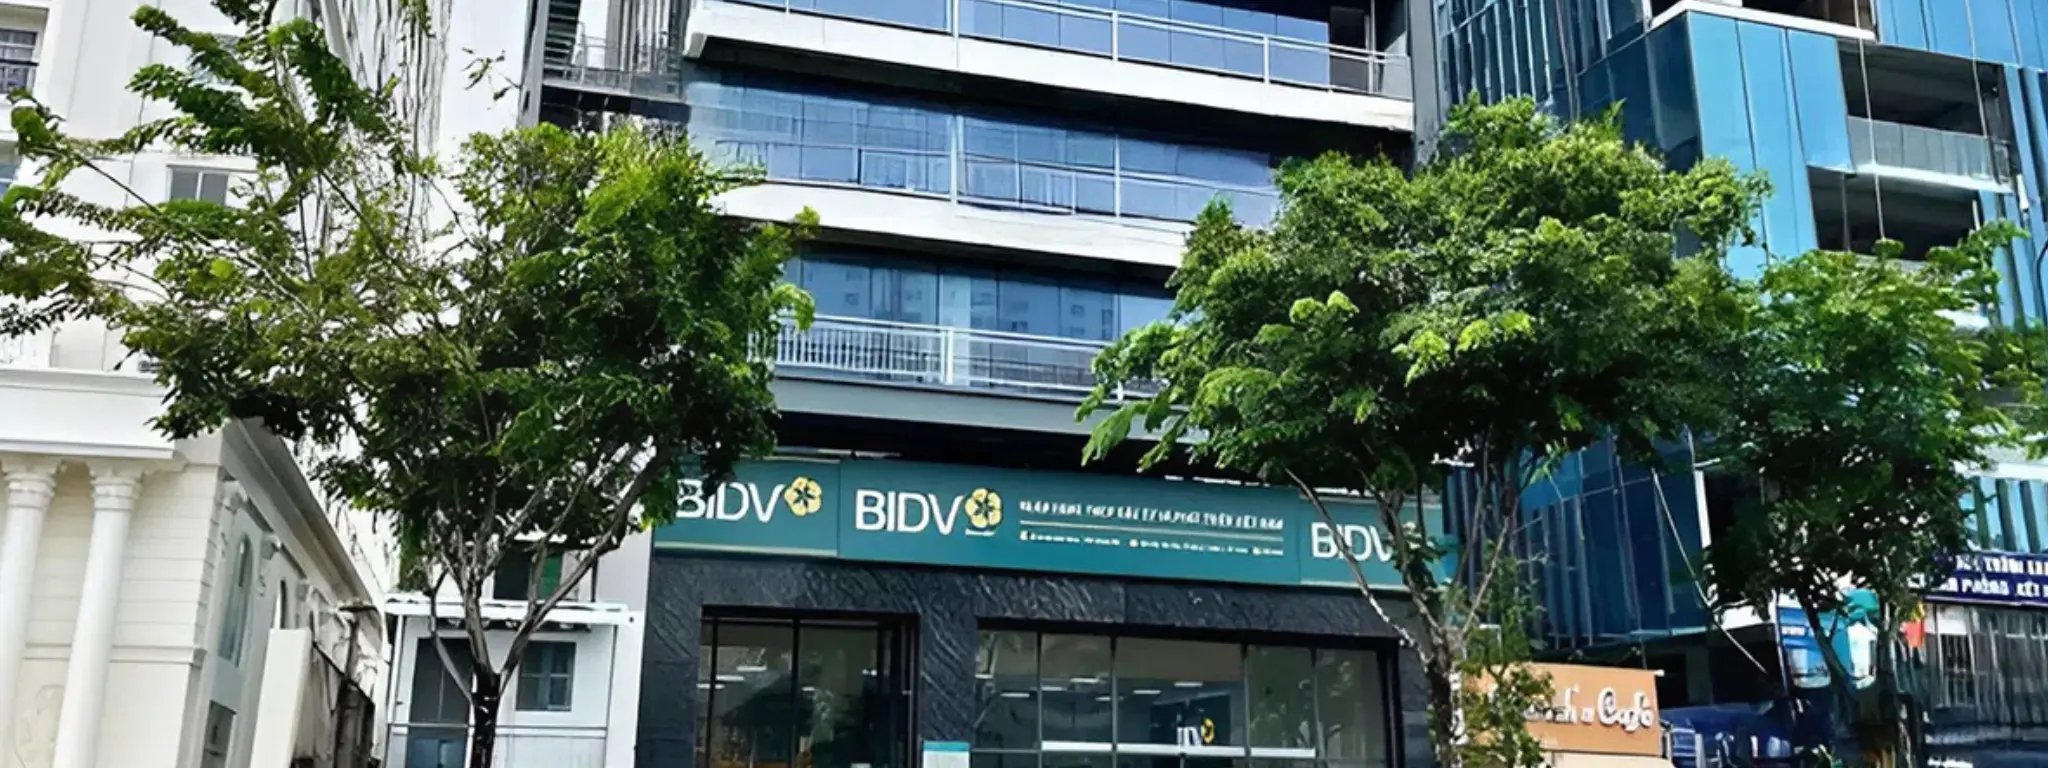
Project Type: High-Rise Office Building
Scope of Work: Supply & Installation of Daikin VRV-4S and SkyAir Systems
System Capacity: 13 HP
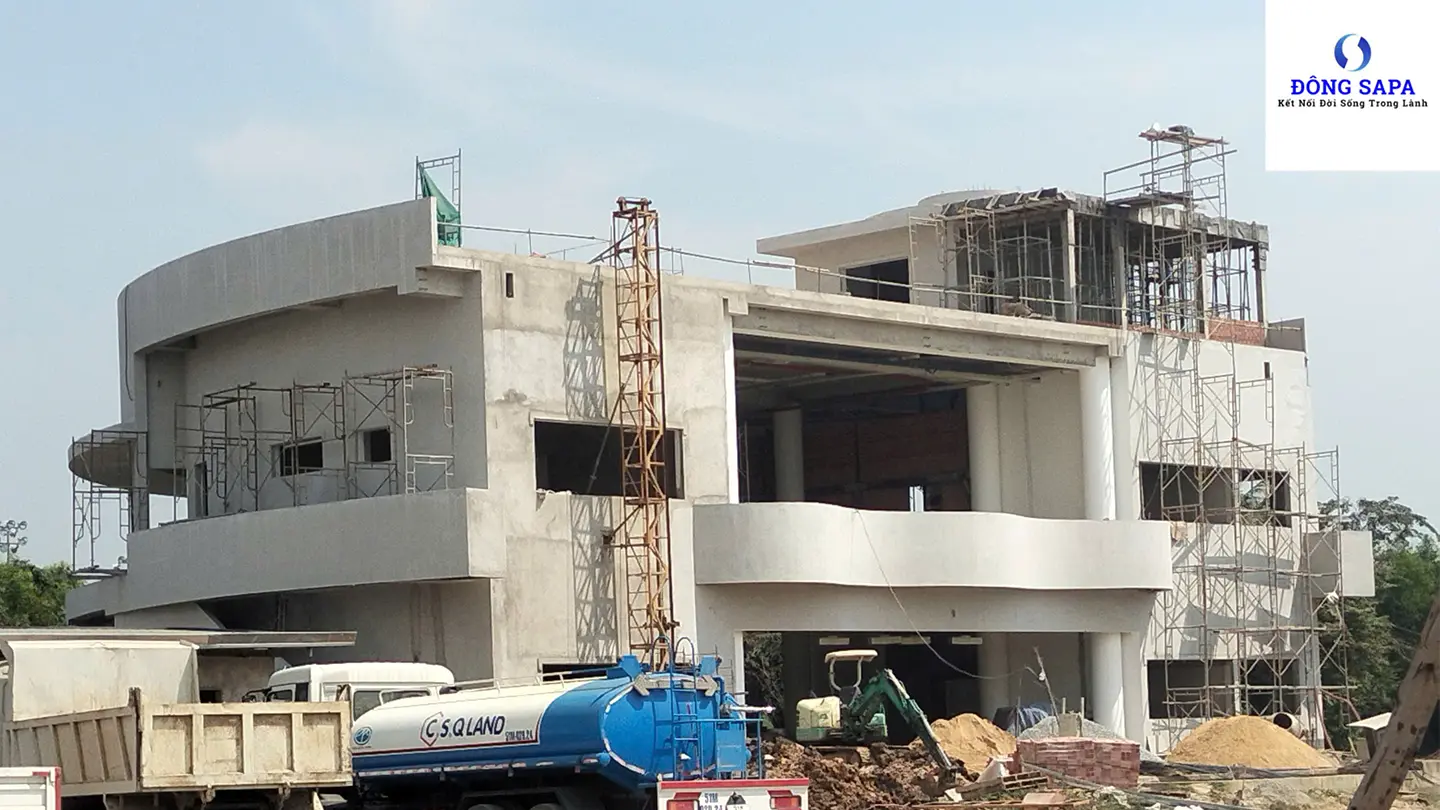
Project Type: Club House – Service Building
Scope of Work: Daikin VRV A Central Air-Conditioning System
System Capacity: 123 HP
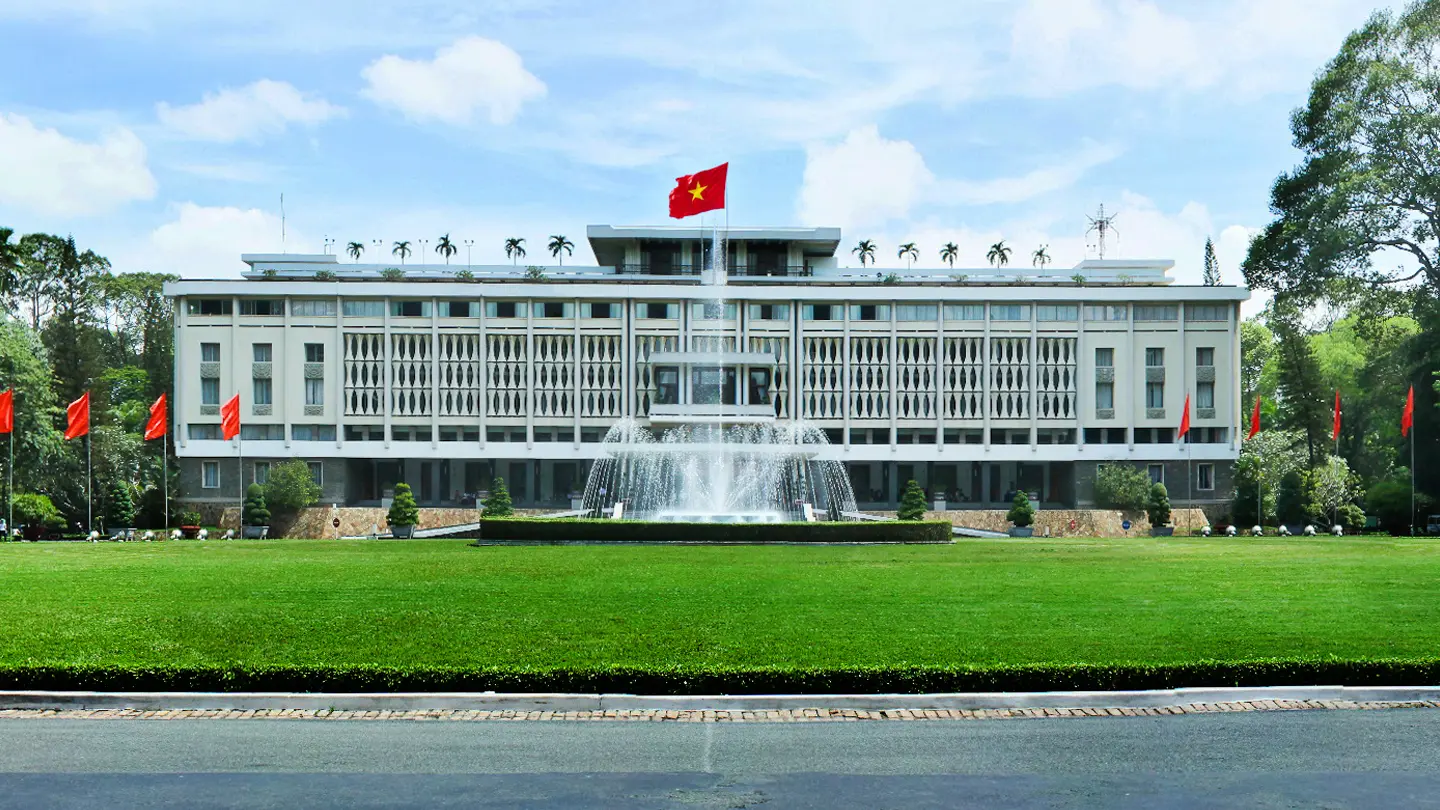
Project Type: Administrative & Conference Center
Scope of Work: Integrated upgrade of the two-chiller system and electrical control panel.
System Capacity: 344 HP
Project Type: High-Rise Office Building
Scope of Work: Turnkey supply and installation of Daikin VRV S and SkyAir air-conditioning systems
System Capacity: 40 HP
Project Type: High-Rise Office Building
Scope of Work: Turnkey installation of Daikin Multi, SkyAir concealed ducted, Room Air, and ventilation systems
System Capacity: 40 HP
