
HVAC System Installation Cost Estimate for 2026: Factors Affecting the Cost
2026 HVAC System Construction Quotation: Factors Affecting Costs
For investors, a HVAC system construction quotation is not merely a final number on paper, but the result of dozens of technical and practical site variables. Entering 2026, as the prices of materials, labor, and green building standards shift, understanding the structure of HVAC construction costs will help investors be more proactive in budgeting, avoiding out-of-control cost overruns once the project is deployed. In the article below, Dong SaPa will analyze each cost component in detail based on practical experience from hundreds of implemented projects.
1. How are current HVAC system construction costs calculated?
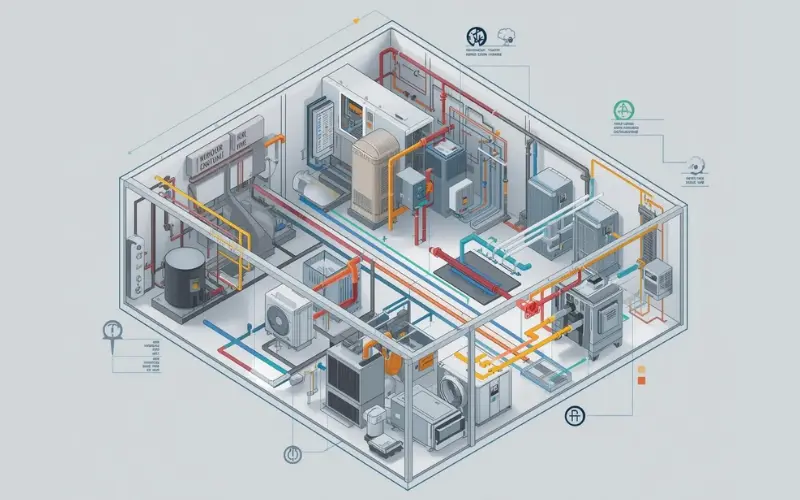
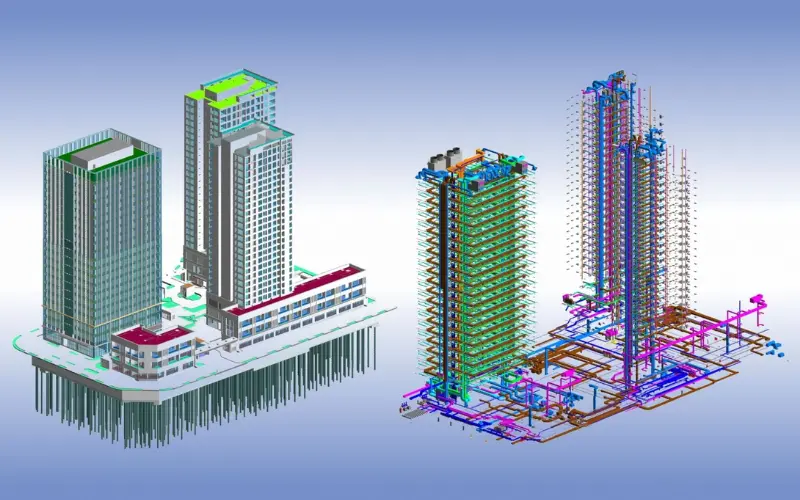
A professional HVAC system construction quotation does not just include equipment prices, but is a synthesis of five main categories, each with its own weight and role in the total budget estimation.
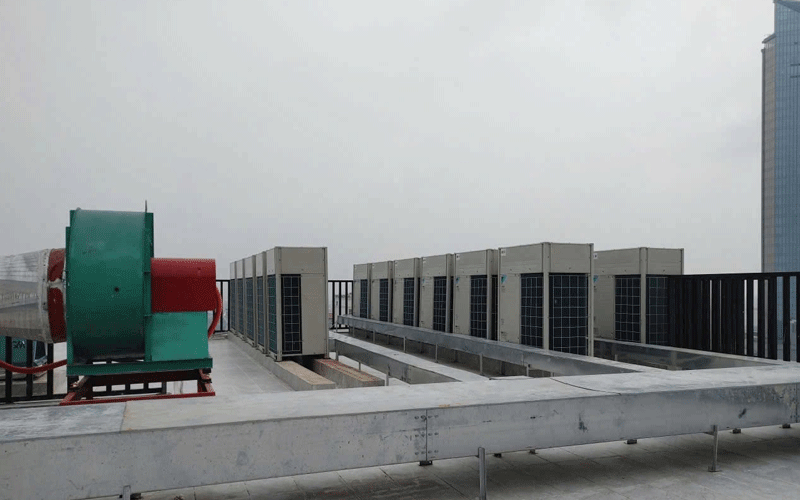
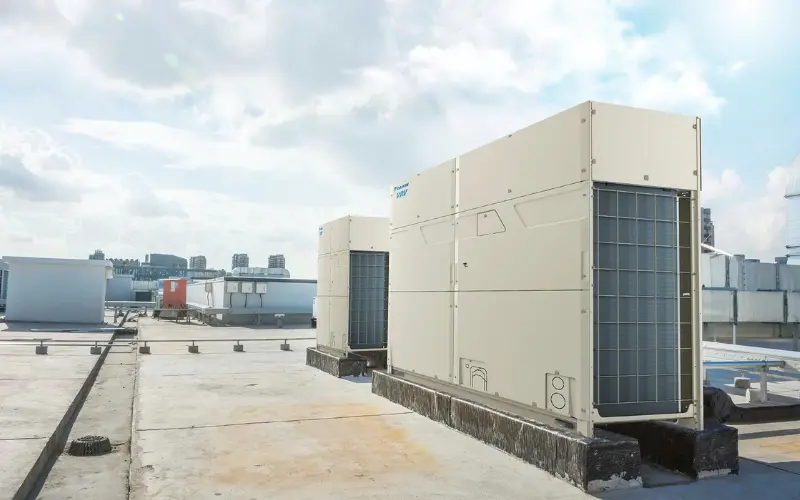
First is the central equipment cost, including outdoor units, indoor units, or Chiller packages, cooling towers, and water pumps – this usually accounts for the largest proportion, ranging from 45-60% of the total contract value depending on the brand and technology (Daikin, Carrier, Mitsubishi, Trane…).
Second is the volume of auxiliary materials, including copper refrigerant piping, thermal insulation materials, supply/return air ducts, electrical cable trays, and connection accessories. This group is often underestimated by investors but can actually account for up to 15-20% of the total cost, especially for projects with long pipe runs or complex duct systems.
Third is the professional technical labor cost. Unlike civil electrical and plumbing construction, HVAC installation requires a team of technicians with certifications in gas welding, operating vacuum pumps, and specialized gas charging machines. Labor costs usually account for 10-15% and fluctuate widely according to project complexity.
Fourth is the cost of transportation, craneage, and equipment lifting. For high-rise projects or factories with heavy Chiller units, renting tower cranes, crawler cranes, or organizing lifting with specialized winches can push costs up by an additional 3-8%, depending on the equipment installation location (high-rise roofs, basements, restricted access areas).
Finally, there is the testing, commissioning, and acceptance cost (Commissioning). This is a critical phase but is often cut by low-cost contractors, including piping pressure tests, air & water balancing (Air & Water Balancing), and measuring actual temperature and humidity against the design. This stage directly determines the future durability and operational efficiency of the entire system.
2. 8 factors directly affecting the HVAC quotation
Factor 1 – Project scale: Floor area, space volume to be air-conditioned, and especially ceiling height directly affect the equipment capacity to be installed. A space with a ceiling height of 5-6m such as a factory or a large lobby will require a significantly higher heat load than an office with a 2.7-3m ceiling on the same floor area, driving up equipment and ducting costs accordingly.
Factor 2 – Intended functionality: Open offices only need a conventional air conditioning system, whereas manufacturing plants with high heat-emitting machinery require a separate heat load calculation for equipment. In particular, negative/positive pressure cleanrooms meeting GMP standards (in pharmaceuticals, medical, food) require HEPA filtration systems, precise differential pressure control, and specialized materials, making the cost per m² up to 3-5 times higher than a standard office.
Factor 3 – Geographical location and actual construction terrain: Projects in city centers with cramped sites, difficult material transport, or projects in remote areas needing the deployment of personnel and equipment from afar, all increase logistics and labor costs significantly compared to the initial estimate.
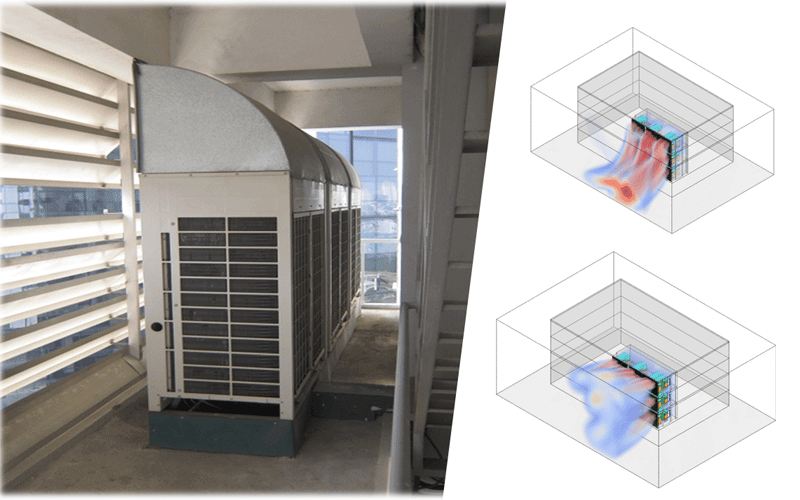
Factor 4 – Sun exposure direction and glass structures affecting the heat load (Heat Load): This is a technical factor that is often overlooked but has a huge impact. A West-facing office with an area of 500m² in HCMC, with large glass areas exposed directly to the afternoon sun, can have a heat load 25-35% higher than the same area facing North. This means a larger machine capacity and a higher number of indoor units are required, leading to a distinct difference in investment cost just because of the building orientation.
Factor 5 – Types of auxiliary materials: Copper pipes come in different thickness levels (according to JIS or ASTM standards), air ducts can be standard galvanized iron, high-quality galvanized iron, or EI standard fireproof duct systems (EI 30, EI 45, EI 60, EI 120) mandatory under fire prevention regulations, and thermal insulation comes in many types with different thermal conductivity coefficients (EPDM, AEROFLEX, polyethylene…). Choosing premium materials that meet fire protection standards helps increase the system lifespan by 30-40% and ensures project approval conditions, but also increases upfront costs.
Factor 6 – Green building and health building standards: Entering 2026, policies aiming towards Net Zero and LEED/LOTUS green building standards combined with WELL health standards are increasingly being applied by many investors, especially for commercial lease offices and export industrial zones. These standards not only require equipment with high COP/EER coefficients and the use of eco-friendly refrigerants (new generation R32, R410A) but also demand strict air quality, fine dust filtration, and noise control, which increases the initial investment cost but pays back in long-term operational power savings and improved user health.
Factor 7 – Indoor Air Quality (IAQ) requirements: Following the pandemic period, the demand for clean air is receiving more emphasis. ERV/HRV (Energy/Heat Recovery Ventilation) fresh air ventilation systems bring fresh air inside while retaining the cooling/heating energy already invested, which is a common additional item in high-end projects in 2026, increasing investment costs but noticeably improving the working environment.
Factor 8 – Required construction schedule: Constructing in phases with a reasonable duration for each stage will optimize labor costs. Conversely, when investors compress the schedule to meet an opening or handover deadline, the contractor must arrange extra shifts, nighttime overtime, and weekend work, which can increase labor costs by 15-25% compared to a normal timeline.
3. Cost comparison between VRV/VRF and Chiller systems
Choosing between a VRV/VRF system and a Chiller system is a strategic decision that affects both the initial investment cost (CAPEX) and long-term operational costs (OPEX).
A VRV/VRF (Variable Refrigerant Volume/Flow) system is suitable for small to medium-scale projects such as luxury villas, Grade A offices, and boutique hotels. The advantages of this system are fast construction and flexibility across zones, as each indoor unit can be adjusted independently based on usage needs. The initial investment cost is typically lower than a Chiller with the same capacity at a small scale, but when expanded to thousands of kW, the cost per unit of capacity increases.
A Chiller system (water-cooled or air-cooled) is the optimal choice for manufacturing plants, large commercial centers, or buildings with a floor area exceeding 10,000m². Although the initial investment cost (including the Chiller package, cooling towers, pump systems, and chilled water piping) is usually higher at a small scale, when considered at a large total capacity, Chiller systems offer a better energy efficiency ratio (COP), helping to save significant monthly electricity bills in long-term operation – particularly suitable for factories operating 24/7.
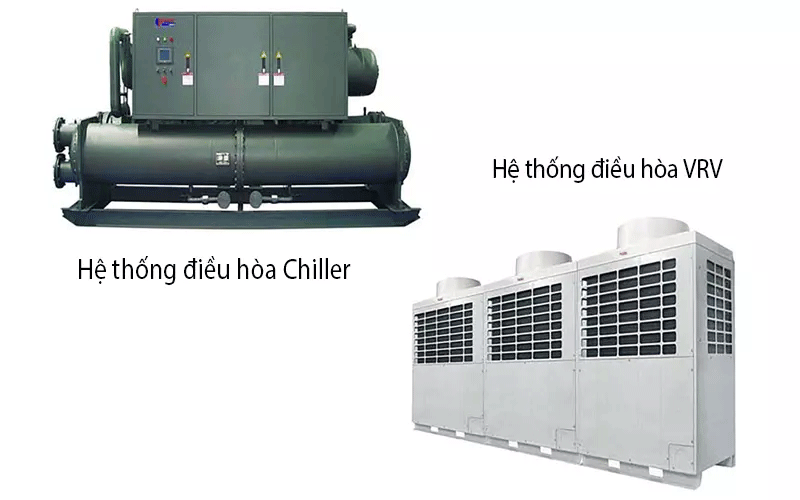
The final decision should be based on a balanced calculation between CAPEX and OPEX over the expected lifecycle of the system (usually calculated over 10-15 years), rather than looking solely at the initial investment figure.
4. HVAC quotation by type of project
Below is a preliminary cost guideline (package unit price, inclusive of equipment, materials, and labor) for four common types of spaces. These prices are for reference only and may change depending on the specific technical requirements of each project.
|
Project Type |
Commonly Used System |
Reference Unit Price (VND/m²) |
Cost Characteristics |
|
Office |
VRV/VRF, Multi-split |
1,500,000 – 2,800,000 |
Heavily dependent on building orientation, glass area |
|
Showroom/Store |
VRV/VRF, AHU |
1,800,000 – 3,500,000 |
High aesthetic requirements, concealed ceiling indoor units |
|
Restaurant/Cafe |
VRV/VRF combined with kitchen ventilation |
1,600,000 – 3,000,000 |
Requires separate odor and kitchen smoke treatment |
|
Industrial Factory |
Chiller, AHU, industrial ventilation systems |
800,000 – 2,200,000 |
Dependent on machinery heat load, ceiling height |
Note that these are only guiding prices for basic installation work. Specific requirements such as cleanrooms, deep-freeze industrial refrigeration systems, or BMS integration will have individual unit prices based on each specific design profile.
5. How to optimize the HVAC investment budget while ensuring efficiency
Budget optimization does not mean cutting quality, but investing correctly in items that yield long-term efficiency.
First and foremost, conducting a field survey to calculate the heat load is the foundational step determining all subsequent costs. Using specialized tools such as load calculation software from Daikin or Trane helps calculate accurately for each zone, each sun direction, and each time of day – rather than “guesstimating” by intuition, which leads to selecting oversized machines (wasting investment) or undersized machines (causing complaints post-operation).
Next, applying smart Inverter variable frequency technology to both outdoor units and water pumps helps the system automatically adjust its capacity according to the actual load instead of operating at a fixed level, saving energy by 20-30% compared to traditional on/off technology. Although the initial investment cost is higher, the payback period is usually within just 2-3 years.
Finally, investing in a centralized control system BMS (Building Management System) allows for monitoring, operational scheduling, and early detection of system anomalies. For large-scale buildings, BMS significantly reduces operational and maintenance costs in the long run while extending equipment lifespan.
6. How does the choice of HVAC contractor affect the total cost?
This is the most important factor but is often underestimated by investors when budgeting. The trap of “lowest price contractor” often forces investors to pay a much higher price later on.
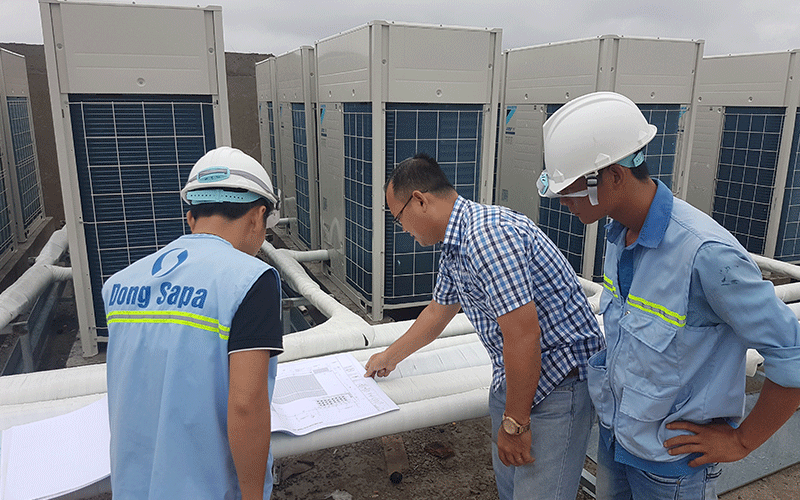
Experience shows that when a contractor quotes an abnormally low price to win a contract, the first items cut are usually “invisible” steps that determine system durability. A prime example is welding copper pipes without Nitrogen gas shielding – the standard procedure requires purging Nitrogen gas into the pipeline during welding to avoid internal oxidation, which creates copper oxide flakes. If this step is skipped, the oxide flakes will travel with the gas stream and cause blockages in the EEV (Electronic Expansion Valve) after a period of operation, leading to compressor failure or severe efficiency drops.
Similarly, the standard pressure test procedure requires maintaining nitrogen gas pressure in the pipeline for at least 24 hours to detect small leak points. Some contractors cut this down to just 2 hours to accelerate progress, leaving small leaks undetected in time, which results in gas leaks after commission. Consequentially, the investor has to spend an additional 30-50% of the original cost to rectify the issues, including stripping insulation, re-welding, charging new gas, and re-testing from scratch.
With 23 years of activity in the M&E field, Dong Sapa understands that a transparent quotation, detailed down to each construction process, is not only a commitment to quality but also a way to protect investors from hidden costs arising in the future. Every item in Dong Sapa’s quotation is clearly explained, from the type of materials to the acceptance procedures, giving investors peace of mind throughout the deployment process.
7. Frequently Asked Questions about HVAC Construction Costs (FAQs)
How much does HVAC construction cost per m²?
The price range is quite broad, from about 800,000 to 3,500,000 VND/m² depending on the type of building, its functionality, and specific technical requirements. Offices and showrooms usually have higher unit prices than factories due to aesthetic requirements and equipment density, whereas factories have lower costs per m² but the total contract value can be very large due to the scale of the area.
When should a Chiller be chosen over VRV?
A Chiller system should be chosen when the project has a large floor area (typically over 10,000m²), needs simultaneous cooling for many areas, or operates continuously for long hours during the day, such as a manufacturing plant. Conversely, a VRV/VRF system is more suitable for small and medium-scale projects that require high flexibility and fast construction.
How much is the annual HVAC maintenance cost?
Periodic maintenance costs typically range between 2-5% of the system’s initial investment value per year, including cleaning indoor/outdoor units, checking refrigerant gas, and servicing pumps and fans. The specific cost level depends on the maintenance frequency (every 3 months, 6 months, or as required) and the system scale.
How can HVAC investment costs be reduced for a factory?
For industrial workshops, the most effective solution is zoning the cooling according to actual production areas instead of cooling the entire space, combined with using industrial ventilation fans for zones that do not strictly require temperature control. Besides, choosing Inverter equipment and calculating the heat load accurately right from the start helps avoid over-capacity investment, one of the main causes of budget waste in industrial projects.
Conclusion
A HVAC system construction quotation is influenced by many intertwined factors – from scale, functionality, and sun orientation to green building standards and contractor capability. An accurate estimate not only helps investors control their budget but also ensures that the system operates sustainably, saving operational costs for many years.
With 23 years of experience implementing M&E projects, Dong SaPa is committed to providing optimized HVAC design and construction solutions, with transparent HVAC construction costs right from the survey stage.
Contact us for a building survey and preliminary budget consultation completely free of charge:
- Project Hotline: 0988 200 200
- Website: dongsapa.com. vn
Other news