
BIM in HVAC Design: From 3D Models to an Optimized Building Solution
An HVAC system does not exist in isolation within a building. Structural elements, electrical systems, plumbing, fire protection, and other building services often share the same ceiling space. A single clash between ductwork and a beam, cable tray, or other MEP service can require on-site modifications, potentially affecting both project schedule and cost.
This is why BIM is becoming increasingly important in HVAC design. Instead of waiting until construction to identify potential issues, BIM allows project teams to visualize, review, and coordinate HVAC systems within the model before installation begins. Its value therefore extends beyond 3D visualization to improved design control, coordination, and constructability.
1. What is BIM in HVAC design?
BIM (Building Information Modeling) is a process for creating and managing information-rich digital models of a building or project. BIM in HVAC design enables air-conditioning, ventilation, and related components to be modeled in 3D while associating technical information with individual model elements.
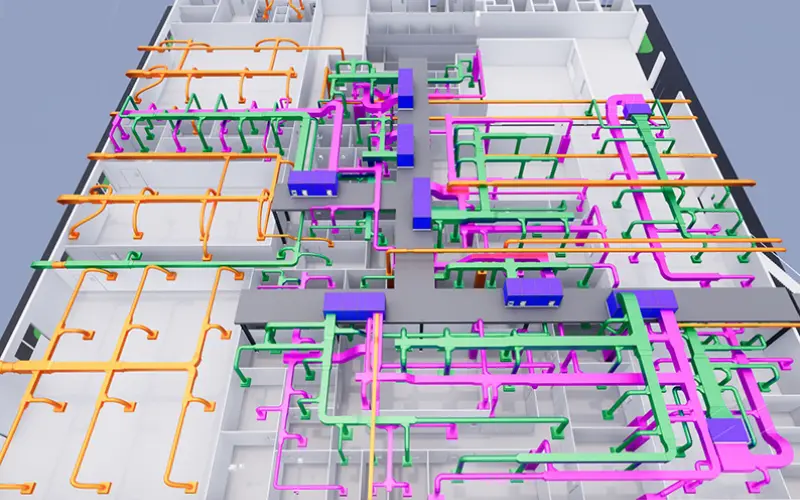
A BIM model for HVAC design can include dimensions, elevations, materials, installation locations, equipment specifications, airflow rates, capacities, and relationships between system components. Within a BIM MEP model, engineers can represent ductwork and fittings, chilled-water and condensate piping, AHUs, FCUs, indoor and outdoor units, air terminals, valves, dampers, equipment, and associated technical spaces.
BIM is not simply about converting 2D drawings into a 3D model. Its greater value lies in structured information and the ability to coordinate HVAC with architectural, structural, and other MEP disciplines.
1.1. How does BIM HVAC differ from 2D CAD?
2D CAD primarily communicates information through plans, elevations, sections, and technical symbols. Understanding the spatial relationships between systems often requires reviewing and cross-referencing multiple drawings.
BIM-based HVAC design, by contrast, uses a data-rich model that makes spatial relationships and multidisciplinary coordination easier to visualize and manage. This does not mean BIM must completely replace AutoCAD. Depending on project requirements and workflows, BIM and CAD can continue to be used together effectively..
2. Why is BIM changing HVAC design?
BIM is changing the way HVAC systems are designed and coordinated, delivering value across several key areas:
2.1. Detecting clashes before construction
One of the key benefits of BIM in HVAC design is clash detection, which helps identify conflicts between building systems before construction begins..
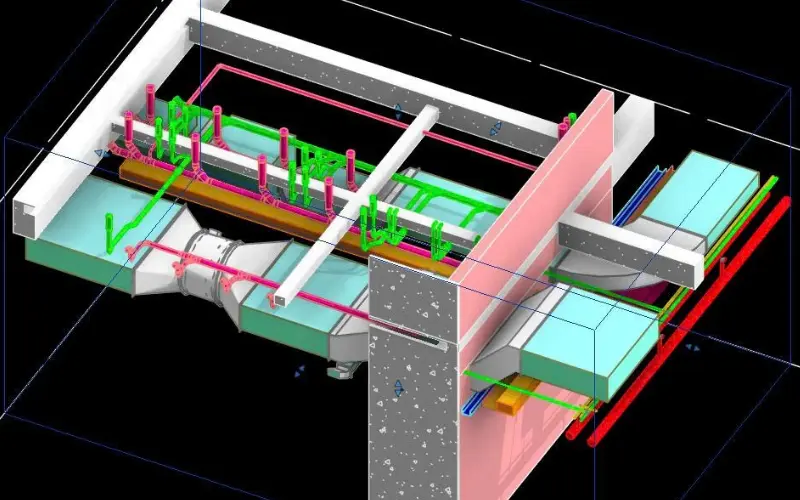
Within a federated model, engineers can identify issues such as ductwork intersecting structural beams, cable trays, fire-protection piping, or plumbing systems, as well as HVAC equipment conflicting with architectural elements or required maintenance clearances.
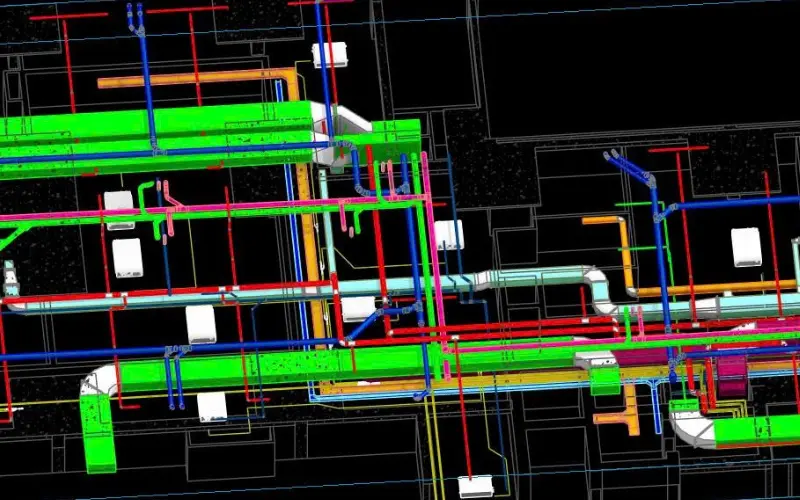
Through BIM HVAC coordination, these issues can be identified, reviewed, and resolved in the model before installation, reducing the need for corrective action on-site..
2.2. Optimizing technical space
The ceiling void often accommodates multiple building services within a limited area. This is particularly challenging in hotels, hospitals, offices, shopping malls, and buildings with restricted ceiling-plenum space.
BIM-based HVAC design allows engineers to review elevations and spatial relationships between ductwork, piping, cable trays, and other systems. This provides a stronger basis for coordinating MEP layouts while minimizing impacts on clear ceiling height and architectural requirements.
2.3. Reducing errors and additional costs
A minor design discrepancy can become a significant issue during construction. Identifying conflicts early gives the project team an opportunity to resolve them before materials and equipment are installed.
Early detection can reduce on-site modifications, helping limit additional material and labor requirements while supporting better schedule control.
BIM in HVAC therefore provides value beyond visualization by supporting risk management throughout project delivery..
2.4. Supporting simulation and energy performance
BIM can also provide the geometry and structured data required for more advanced engineering analysis. When combined with appropriate tools, BIM HVAC data can support cooling-load calculations, energy analysis, design-option comparisons, and equipment selection.
BIM software does not automatically optimize overall system energy performance. Its value lies in providing structured information that engineers can combine with calculation tools, simulation software, and professional engineering judgment to develop an appropriate solution.
3. BIM implementation process for HVAC systems
An effective BIM HVAC workflow typically includes the following key steps:
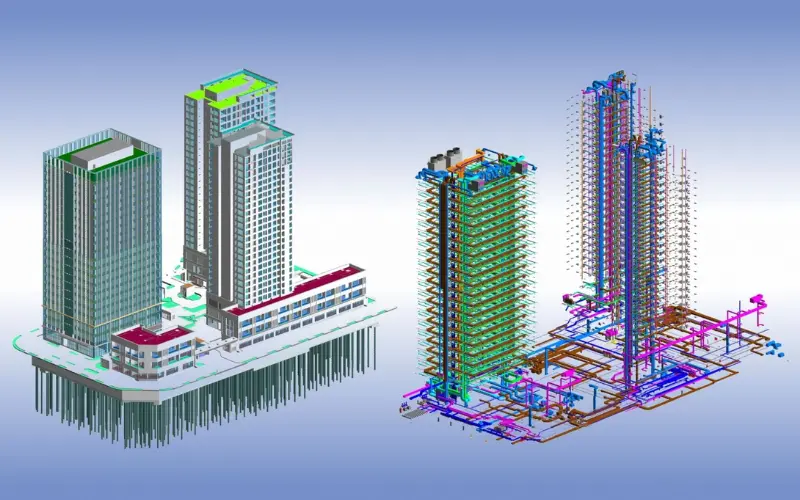
3.1. Step 1 – Review architectural and structural models
The HVAC team receives and reviews architectural and structural models, floor plans, elevations, technical spaces, and design requirements. This information establishes the basis for HVAC system layout and coordination.
3.2. Step 2 – Design and develop the HVAC model
Engineers model HVAC equipment, ductwork, piping, fittings, air terminals, and other required components. Relevant technical parameters are assigned to model elements according to the project’s BIM requirements.
3.3. Step 3 – Coordinate with other MEP disciplines
The HVAC model is coordinated with electrical, plumbing, fire protection, structural, and architectural models. This is a critical step because an HVAC design that works independently may not remain practical when evaluated within the complete building environment.
3.4. Step 4 – Clash detection and BIM coordination
The federated model is reviewed for clashes. Identified issues are categorized, evaluated, and coordinated among the relevant disciplines to determine appropriate resolutions.
BIM HVAC coordination may go through multiple review cycles until the model meets the project’s requirements.
3.5. Step 5 – Finalize the model and construction documentation
From the coordinated BIM MEP model, the project team can develop construction drawings, HVAC shop drawings, schedules, and other technical documentation according to the project’s scope and BIM requirements.
4. Common BIM software for HVAC
4.1. Autodesk Revit
Autodesk Revit provides tools for MEP modeling, including HVAC systems. Engineers can model ductwork, piping, equipment, and fittings while managing technical information associated with individual model elements.
In practice, the term “Revit MEP” is still commonly used to describe MEP workflows in Revit, including HVAC design and modeling.
4.2. Autodesk Navisworks
Autodesk Navisworks is commonly used to aggregate and review models from multiple disciplines. One of its key applications is clash detection, which helps identify conflicts between HVAC and other building systems and supports the BIM coordination process.
Depending on project requirements, Revit and Navisworks may also be combined with specialized tools for load calculations, energy analysis, simulation, or data exchange.
5. BIM vs. 2D AutoCAD: key differences for property owners?
| Criteria | Traditional 2D CAD | BIM HVAC |
| Representation | 2D drawings | Information-rich model |
| Visualization | Depends on drawing interpretation | More intuitive visualization |
| MEP Coordination | More manual cross-checking | Model-based coordination |
| Clash Detection | More difficult to identify | Supports clash detection |
| Design Changes | Requires coordination across multiple drawings | Better synchronization within the BIM workflow |
| Data | Primarily drawing-based | Data associated with model elements |
| Construction Support | Yes | Particularly valuable for projects requiring complex coordination |
The key difference BIM brings to HVAC design goes beyond the transition from 2D to 3D. It changes how project information is organized, reviewed, and coordinated throughout the design process.
6. When does an HVAC project benefit most from BIM?
Not every project requires the same level of BIM implementation. However, BIM in HVAC design is particularly valuable for projects with complex MEP systems, limited ceiling-plenum space, or a high density of equipment, ductwork, and piping.
Hotels, hospitals, high-rise buildings, shopping malls, factories, and industrial facilities can benefit significantly from BIM MEP. BIM is also worth considering for projects involving multiple contractors and disciplines or requiring strict change control and detailed technical documentation.
In general, the greater the project complexity and the more building systems that must share limited space, the greater the value of BIM coordination.
7. BIM-enabled HVAC design and installation at Dong SaPa
7.1. From design to system coordination
The performance and constructability of an HVAC system depend on more than equipment selection. System design, installation space, multidisciplinary coordination, and actual site conditions must also be considered.
As an HVAC contractor focused on integrated project solutions, Dong SaPa can support projects from site surveys, consulting, and system design through BIM implementation, MEP coordination, and construction documentation. Depending on the project scope, Đông SaPa can also provide equipment supply, installation, testing, acceptance, and HVAC maintenance services.
7.2. Value for Property Owners and Contractors
The purpose of BIM in HVAC design is not simply to produce a 3D model for presentation. Its practical value lies in developing a better-coordinated and more constructible HVAC solution.
For property owners, the value comes from evaluating HVAC design requirements, installation space, MEP coordination, and actual construction conditions as part of one integrated process. When properly implemented, BIM helps bridge the gap between design intent and field installation rather than serving merely as a modeling deliverable.
8. Frequently asked questions about BIM in HVAC design
8.1. Is BIM HVAC just about creating a 3D model?
No. 3D modeling is only one part of BIM. The core value of BIM HVAC also lies in the data associated with model elements and the ability to coordinate information across HVAC, architectural, structural, and other MEP disciplines.
8.2. Does a small project need BIM HVAC?
Not every project requires the same level of BIM implementation. Property owners should consider project scale, MEP complexity, technical requirements, and expected benefits in relation to the resources required for implementation.
8.3. Can BIM help reduce MEP clashes during construction?
Yes. BIM can significantly reduce MEP clashes when models are properly developed, reviewed, and coordinated. However, BIM does not automatically eliminate every conflict, particularly when input data is inaccurate or multidisciplinary coordination is ineffective.
9. Conclusion
BIM in HVAC design delivers three key benefits: better system visualization, more effective multidisciplinary coordination, and reduced implementation risk. These benefits become particularly valuable in projects with complex HVAC and MEP systems, where even minor design conflicts can lead to significant on-site modifications.
If you are planning an HVAC system for a commercial building, factory, hotel, or project with complex MEP requirements, contact Dong SaPa for an HVAC design and installation solution tailored to your project’s technical requirements, available space, and budget.
EAST SAPA ENGINEERING CORPORATION
- Showroom: 456/72 Cao Thang (Extended), Hoa Hung Ward, Ho Chi Minh City.
- 24/7 Project Hotline: 0988 200 200 (Mr. Vinh)
- Email: quangvinh@dongsapa.com.vn
- Website: dongsapa.com.vn
Other news